Pre-Construction. To be built. This stylish twin villa home in Cove at West Port features an open-concept design that makes gathering with friends and family a breeze. The well-appointed kitchen features a quartz countertop with ample space for preparing meals and beautiful kitchen island eating. The kitchen seamlessly flows to the dining and living areas. Sliding glass doors open from the living room to the covered lanai extending the living space outdoors and providing the perfect place for relaxing or dining al fresco. An expansive primary bedroom, situated at the back of the home for privacy, includes an en suite bathroom with double vanity and walk-in shower. The guest bedroom features a walk-in closet and is in close proximity to the second bathroom. A 3rd bedroom with double doors can be utilized as a home office or a bedroom for those added guests. Hurricane impact windows. A two-car garage completes this home.
Pending
$299,375
16300 BRIDLE RIDGE STREET, PORT CHARLOTTE, FL 33953
3beds
1,543sqft
Villa
Built in 2026
5,400 Square Feet Lot
$-- Zestimate®
$194/sqft
$258/mo HOA
What's special
Two-car garageQuartz countertopExpansive primary bedroomOpen-concept designBeautiful kitchen island eatingWell-appointed kitchenHurricane impact windows
- 92 days
- 3
- 0
Zillow last checked:
Listing updated:
Listed by:
Corey Wayland 239-488-4766,
DR HORTON REALTY SW FL LLC 239-220-0272
Source: Stellar MLS,MLS#: C7528972 Originating MLS: Venice
Facts & features
Interior
Bedrooms & bathrooms
- Bedrooms: 3
- Bathrooms: 2
- Full bathrooms: 2
Primary bedroom
- Features: Built-in Closet
- Level: First
- Area: 182 Square Feet
- Dimensions: 13x14
Bedroom 2
- Features: Built-in Closet
- Level: First
- Area: 120 Square Feet
- Dimensions: 10x12
Bedroom 3
- Features: Built-in Closet
- Level: First
- Area: 121 Square Feet
- Dimensions: 11x11
Dinette
- Level: First
- Area: 45 Square Feet
- Dimensions: 5x9
Great room
- Level: First
- Area: 224 Square Feet
- Dimensions: 14x16
Kitchen
- Level: First
Heating
- Central, Electric
Cooling
- Central Air
Appliances
- Included: Dishwasher, Disposal, Electric Water Heater, Microwave, Range, Refrigerator
- Laundry: Laundry Closet
Features
- Living Room/Dining Room Combo, Open Floorplan, Smart Home, Solid Surface Counters, Thermostat, Walk-In Closet(s)
- Flooring: Ceramic Tile, Luxury Vinyl
- Doors: Sliding Doors
- Has fireplace: No
Interior area
- Total structure area: 1,894
- Total interior livable area: 1,543 sqft
Video & virtual tour
Property
Parking
- Total spaces: 2
- Parking features: Driveway, Garage Door Opener
- Attached garage spaces: 2
- Has uncovered spaces: Yes
Features
- Levels: One
- Stories: 1
- Patio & porch: Covered
- Exterior features: Sidewalk
Lot
- Size: 5,400 Square Feet
- Dimensions: 35 x 125
- Features: Landscaped, Sidewalk
Details
- Parcel number: 402112251391
- Zoning: X
- Special conditions: None
Construction
Type & style
- Home type: SingleFamily
- Architectural style: Ranch
- Property subtype: Villa
Materials
- Block, Concrete, Stucco
- Foundation: Slab
- Roof: Shingle
Condition
- Pre-Construction
- New construction: Yes
- Year built: 2026
Details
- Builder model: CARRINGTON
- Builder name: DR HORTON
- Warranty included: Yes
Utilities & green energy
- Sewer: Public Sewer
- Water: Canal/Lake For Irrigation, Public
- Utilities for property: Electricity Connected, Fiber Optics, Sprinkler Recycled, Street Lights, Underground Utilities
Community & HOA
Community
- Features: Clubhouse, Community Mailbox, Deed Restrictions, Dog Park, Fitness Center, Gated Community - No Guard, Pool
- Security: Gated Community, Smoke Detector(s)
- Pet fee: $0 monthly
- Subdivision: COVE AT WEST PORT
HOA
- Has HOA: Yes
- Amenities included: Clubhouse, Fitness Center, Gated, Pickleball Court(s), Pool
- Services included: Community Pool, Maintenance Grounds, Pool Maintenance
- HOA fee: $258 monthly
- HOA name: Access Mngmt
- HOA phone: 407-391-1565
Location
- Region: Port Charlotte
Financial & listing details
- Price per square foot: $194/sqft
- Tax assessed value: $40,000
- Annual tax amount: $2,153
- Date on market: 7/29/2026
- Cumulative days on market: 76 days
- Listing terms: Cash,Conventional,FHA,VA Loan
- Ownership: Fee Simple
- Total actual rent: 0
- Electric utility on property: Yes
- Road surface type: Paved, Asphalt
Estimated market value
Not available
Estimated sales range
Not available
Not available
Price history
| Date | Event | Price |
|---|---|---|
| 9/21/2026 | Pending sale | $299,375$194/sqft |
Source:  Stellar MLS #C7528972 Report a problem | ||
| 7/29/2026 | Listed for sale | $299,375$194/sqft |
Source: Stellar MLS #C7528972 Report a problem | ||
Public tax history
| Year | Property taxes | Tax assessment |
|---|---|---|
| 2025 | $2,243 +13.1% | $34,000 +179.7% |
| 2024 | $1,983 +120.4% | $12,155 +10% |
| 2023 | $900 | $11,050 |
Find assessor info on the county website
Monthly payment
Est. payment
Payment breakdown
Explore the cost of this home by adjusting the details. Changes won't be saved.Climate risks
Neighborhood: 33953
Nearby schools
Schools provided by the listing agent
- Elementary: Liberty Elementary
- Middle: Murdock Middle
- High: Port Charlotte High
Source: Stellar MLS. This data may not be complete. We recommend contacting the local school district to confirm school assignments for this home.
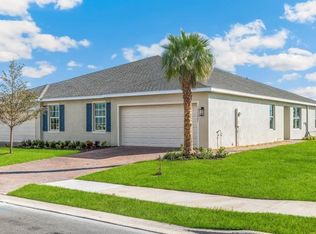
- $299,3753 bd2 ba1.5k sqft16294 Bridle Ridge St, Port Charlotte, FL 33953New Construction
- $275,0003 bd2 ba1.5k sqft16306 Bridle Ridge St, Port Charlotte, FL 33953Sold
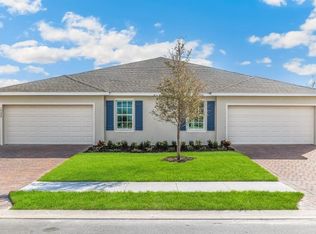
- $294,9993 bd2 ba1.5k sqft16288 Bridle Ridge St, Port Charlotte, FL 33953New Construction
- $285,000-- bd-- ba-- sqft16312 Bridle Ridge St, Port Charlotte, FL 33953Sold
Similar homes
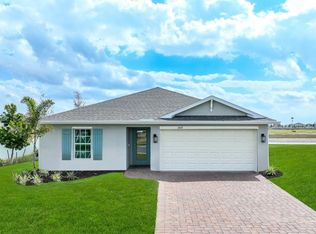
- $299,9994 bd2 ba1.4k sqft1551 POWELL VALLEY DRIVE, PORT CHARLOTTE, FL 33953New Construction
 Stellar MLS
- $294,9993 bd2 ba1.5k sqft16288 BRIDLE RIDGE STREET, PORT CHARLOTTE, FL 33953New ConstructionStellar MLS
- $299,9994 bd2 ba1.4k sqft1554 POWELL VALLEY DRIVE, PORT CHARLOTTE, FL 33953New ConstructionStellar MLS
- $294,9994 bd2 ba1.4k sqft1536 POWELL VALLEY DRIVE, PORT CHARLOTTE, FL 33953New ConstructionStellar MLS
- $303,8803 bd2 ba1.6k sqft17067 STILLWELL COURT, PORT CHARLOTTE, FL 33953New ConstructionStellar MLS
- $314,9993 bd2 ba1.5k sqft16291 BRIDLE RIDGE STREET, PORT CHARLOTTE, FL 33953New ConstructionStellar MLS
- $299,9993 bd2 ba1.6k sqft17073 STILLWELL COURT, PORT CHARLOTTE, FL 33953New ConstructionStellar MLS
- $299,9993 bd2 ba1.6k sqft1492 HARMON DRIVE, PORT CHARLOTTE, FL 33953New ConstructionStellar MLS
- $294,9994 bd2 ba1.4k sqft1524 POWELL VALLEY DRIVE, PORT CHARLOTTE, FL 33953New ConstructionStellar MLS
- $294,8883 bd2 ba1.8k sqft565 ADALIA TERRACE, PORT CHARLOTTE, FL 33953New ConstructionStellar MLS
- $345,0004 bd2 ba1.8k sqft1422 POWELL VALLEY DRIVE, PORT CHARLOTTE, FL 33953For SaleMLS ID #C7526613, Mackenzie Davis-Mahan, DOWNING FRYE REALTY, INC.. Stellar MLS
- $369,9994 bd2 ba1.8k sqft16313 STONEFORT LANE, PORT CHARLOTTE, FL 33953New ConstructionStellar MLS
- $389,5504 bd2 ba1.8k sqft16292 STONEFORT LANE, PORT CHARLOTTE, FL 33953New ConstructionMLS ID #C7531889, Corey Wayland, DR HORTON REALTY SW FL LLC. Stellar MLS
- $349,9994 bd2 ba1.8k sqft1445 MABLETON DRIVE, PORT CHARLOTTE, FL 33953New ConstructionStellar MLS
- $359,3804 bd2 ba1.8k sqft1486 HARMON DRIVE, PORT CHARLOTTE, FL 33953New ConstructionStellar MLS
