Great opportunity in the Hilton Lake area to make this home your own! Set in a quiet neighborhood close to shopping, dining, parks, and everyday amenities, this home offers a fantastic layout with plenty of space to spread out. Brand new carpet and LVP flooring provide a fresh, move-in-ready start while leaving room to add your own style and updates over time. The main level features a great-sized living room off the entry, a large dining room, and a kitchen with direct access to the tiered deck. Downstairs, the spacious family room offers another gathering space along with its own slider to the deck, making the layout perfect for entertaining both inside and out. Step into the fully fenced backyard and you'll immediately appreciate what really sets this property apart: no homes directly behind you, creating a private setting that's increasingly hard to find. Whether you're hosting friends, enjoying a quiet evening outside, or simply looking for a home with space and potential, this one gives you a great foundation to make it exactly what you want.
Sold
Listed by: CENTURY 21 Real Estate Center • Bill Jordan • 425-426-9570
Bought with: Real Broker LLC
$678,000
10704 44th Avenue SE, Everett, WA 98208
3beds
1,873sqft
Single Family Residence
Built in 1984
8,712 Square Feet Lot
$677,700 Zestimate®
$362/sqft
$3,270 Estimated rent
Home value
$677,700
$637,000 - $718,000
$3,270/mo
Zestimate® history
Owner options
List your home for rent
$3,270/mo
Rent Zestimate®
Find your next renter with Zillow Rental Manager. Plus, with online applications, you can quickly screen prospective tenants – for free.
$3,270/mo
Rent Zestimate®
Refinance and save
$4,603/mo
Est. payment
Refinancing to a lower rate could help reduce your monthly payments and save thousands over the life of the loan.
$4,603/mo
Est. payment
Explore your selling options
Work with a Zillow partner agent
Leverage their expertise and Zillow's premium Showcase listings to get your home seen by more buyers.
Get startedList with your own agent
Get your home in front of millions of buyers by listing it on Zillow.
Learn how to do itSell it yourself
Take full control of how buyers see your home on Zillow by listing For Sale by Owner (FSBO).
List your homeWhat's special
Zillow last checked:
Listing updated:
Listed by:
Bill Jordan 425-426-9570 billjordan@c21center.com,
CENTURY 21 Real Estate Center,
Tracey King 425-344-9628,
CENTURY 21 Real Estate Center
Bought with:
Jeremy Stubson, 26003176
Real Broker LLC
Source: NWMLS as distributed by MLS GRID,MLS#: 2567621
Facts & features
Interior
Bedrooms & bathrooms
- Bedrooms: 3
- Bathrooms: 3
- Full bathrooms: 1
- 3/4 bathrooms: 1
- 1/2 bathrooms: 1
Primary bedroom
- Level: Second
Bedroom
- Level: Second
Bedroom
- Level: Second
Bathroom three quarter
- Level: Second
Bathroom full
- Level: Second
Other
- Level: Lower
Dining room
- Level: Main
Entry hall
- Level: Main
Family room
- Level: Lower
Kitchen with eating space
- Level: Main
Living room
- Level: Main
Utility room
- Level: Lower
Heating
- Fireplace, Forced Air, Electric
Cooling
- None
Appliances
- Included: Dishwasher, Disposal, Refrigerator, Stove(s)/Range(s), Dishwasher(s), Garbage Disposal, Refrigerator(s), Water Heater: Electric, Water Heater Location: Garage
Features
- Bath Off Primary, Dining Room
- Flooring: Vinyl Plank, Carpet
- Windows: Skylight(s)
- Basement: None
- Number of fireplaces: 1
- Fireplace features: Wood Burning, Lower Level: 1, Fireplace
Interior area
- Total structure area: 1,873
- Total interior livable area: 1,873 sqft
Property
Parking
- Total spaces: 4
- Parking features: Driveway, Attached Garage, Off Street
- Has attached garage: Yes
- Covered spaces: 2
- Uncovered spaces: 2
Features
- Levels: Three Or More
- Entry location: Main
- Patio & porch: Bath Off Primary, Dining Room, Fireplace, Skylight(s), Vaulted Ceiling(s), Walk-In Closet(s), Water Heater
- Has view: Yes
- View description: Territorial
Lot
- Size: 8,712 Square Feet
- Dimensions: 85'105'85'105'
- Features: Paved, Sidewalk, Deck, Fenced-Fully
- Topography: Level
- Residential vegetation: Garden Space
Details
- Parcel number: 00694800000600
- Zoning description: Jurisdiction: City
- Special conditions: Standard
- Other equipment: Leased Equipment: No
Construction
Type & style
- Home type: SingleFamily
- Architectural style: Contemporary,Tri-Level
- Property subtype: Single Family Residence
Materials
- Brick, Wood Products
- Foundation: Poured Concrete
- Roof: Composition
Condition
- Good
- Year built: 1984
- Major remodel year: 1984
Utilities & green energy
- Electric: Company: PUD
- Sewer: Sewer Connected, Company: City of Everett
- Water: Public, Company: City of Everett
Community & HOA
Community
- Subdivision: Silver Lake
HOA
- HOA fee: $300 annually
Location
- Region: Everett
Financial & listing details
- Price per square foot: $362/sqft
- Tax assessed value: $765,700
- Annual tax amount: $6,612
- Date on market: 9/8/2026
- Listing terms: Conventional,VA Loan
- Inclusions: Dishwasher(s), Garbage Disposal, Leased Equipment, Refrigerator(s), Stove(s)/Range(s)
Price history
| Date | Event | Price |
|---|---|---|
| 10/9/2026 | Sold | $678,000-3.1%$362/sqft |
Source:  NWMLS as distributed by MLS GRID #2567621 Report a problem | ||
| 9/10/2026 | Pending sale | $700,000$374/sqft |
Source: NWMLS as distributed by MLS GRID #2567621 Report a problem | ||
| 9/8/2026 | Listed for sale | $700,000$374/sqft |
Source: NWMLS as distributed by MLS GRID #2567621 Report a problem | ||
Public tax history
| Year | Property taxes | Tax assessment |
|---|---|---|
| 2025 | $7,139 +8% | $765,700 +9.2% |
| 2024 | $6,612 +1.9% | $701,000 +0.8% |
| 2023 | $6,488 -9.1% | $695,500 -14.9% |
| 2022 | $7,139 +19.3% | $817,500 +36.9% |
| 2021 | $5,985 +7.7% | $597,100 +18.3% |
| 2020 | $5,558 -7.4% | $504,800 +4.6% |
| 2019 | $6,000 | $482,500 +7.2% |
| 2018 | -- | $450,300 +23.7% |
| 2017 | $5,676 +32.7% | $363,900 +8.2% |
| 2016 | $4,277 | $336,300 +6.8% |
| 2015 | $4,277 +10.6% | $314,900 +23% |
| 2013 | $3,867 | $256,000 |
| 2012 | -- | -- |
| 2011 | -- | -- |
| 2010 | -- | -- |
| 2009 | -- | -- |
| 2008 | -- | -- |
| 2007 | -- | -- |
| 2002 | -- | -- |
| 2001 | $2,904 -2.8% | $187,000 |
| 2000 | $2,987 | $187,000 |
Find assessor info on the county website
Neighborhood: 98208
Nearby homes
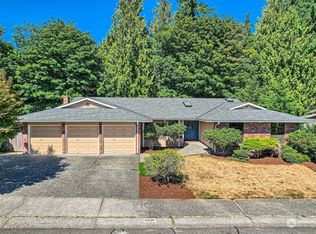
- $1,220,0006 bd4 ba4.4k sqft10630 44th Ave SE, Everett, WA 98208Sold
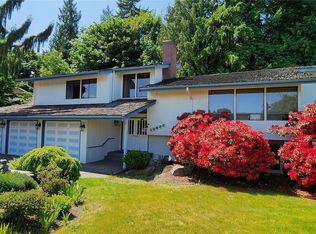
- $850,0004 bd3 ba2.8k sqft10622 44th Ave SE, Everett, WA 98208Sold
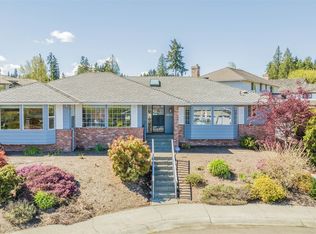
- $1,016,5003 bd3 ba2.1k sqft4425 108th St SE, Everett, WA 98208Sold
- $960,0003 bd2 ba2.1k sqft10605 44th Ave SE, Everett, WA 98208Sold

- $1,300,0004 bd3 ba4.1k sqft10602 44th Ave SE, Everett, WA 98208Sold
- $749,0003 bd2 ba1k sqft4221 108th St SE, Everett, WA 98208Sold
- $1,039,9904 bd4 ba2.5k sqft10819 43rd Ave SE #5, Everett, WA 98208Sold
- $1,124,9905 bd3 ba2.5k sqft10815 43rd Ave SE #3, Everett, WA 98208Sold
Nearby schools
GreatSchools rating
- 7/10Monroe Elementary SchoolGrades: PK-5Distance: 1 mi
- 7/10Eisenhower Middle SchoolGrades: 6-8Distance: 1.3 mi
- 6/10Cascade High SchoolGrades: 9-12Distance: 2.8 mi
Schools provided by the listing agent
- Elementary: Monroe Elem
- Middle: Eisenhower Mid
- High: Cascade High
Source: NWMLS as distributed by MLS GRID. This data may not be complete. We recommend contacting the local school district to confirm school assignments for this home.
Get a cash offer in 3 minutes
Find out how much your home could sell for in as little as 3 minutes with a no-obligation cash offer.
Estimated market value
$677,700
Get a cash offer in 3 minutes
Find out how much your home could sell for in as little as 3 minutes with a no-obligation cash offer.
Estimated market value
$677,700
- Washington
- Snohomish County
- Everett
- 98208
- 10704 44th Avenue SE
