This stunning townhouse offers the perfect blend of comfort, convenience, and modern elegance. Located in the highly sought-after neighborhood of West End, this residence boasts 3 bedrooms, 2.5 baths, and a 1-car garage.As you enter, you're greeted by a spacious first-floor primary bedroom complete with an attached full bath featuring a stylish tray ceiling, providing a luxurious retreat. The open concept design encompasses a 2-story family and dining room, creating an inviting atmosphere for gatherings and relaxation.The kitchen is a chef's delight, equipped with granite countertops, stainless steel appliances, and hardwood flooring, exuding both functionality and sophistication. New dishwasher will be installed by 07/15. Upstairs, two generously sized bedrooms await, each with its own walk-in closet, offering ample storage space.The upgraded bathrooms feature new toilets and ceramic tile, adding a touch of modern flair. Outside, a vinyl picket fence enhances privacy and curb appeal, while the HOA takes care of exterior maintenance, ensuring a hassle-free lifestyle.Conveniently located near I-295 and I-64, this home offers easy access to amenities and commuter routes. With the seller seeking a quick closing, seize this opportunity to make this meticulously maintained townhouse your own.
Sold for $455,000
$455,000
10704 Gate House Pl, Glen Allen, VA 23059
3beds
1,901sqft
Townhouse, Single Family Residence
Built in 2003
-- sqft lot
$465,300 Zestimate®
$239/sqft
$2,498 Estimated rent
Home value
$465,300
$442,000 - $489,000
$2,498/mo
Zestimate® history
Owner options
List your home for rent
$2,498/mo
Rent Zestimate®
Find your next renter with Zillow Rental Manager. Plus, with online applications, you can quickly screen prospective tenants – for free.
$2,498/mo
Rent Zestimate®
Refinance and save
$2,957/mo
Est. payment
Refinancing to a lower rate could help reduce your monthly payments and save thousands over the life of the loan.
$2,957/mo
Est. payment
Explore your selling options
Work with a Zillow partner agent
Leverage their expertise and Zillow's premium Showcase listings to get your home seen by more buyers.
Get startedList with your own agent
Get your home in front of millions of buyers by listing it on Zillow.
Learn how to do itSell it yourself
Take full control of how buyers see your home on Zillow by listing For Sale by Owner (FSBO).
List your homeWhat's special
Zillow last checked:
Listing updated:
Listed by:
Hemant Naphade 804-248-2003,
Choice 1 Real Estate
Bought with:
Sandra Saunders, 0225070831
Long & Foster REALTORS
Source: CVRMLS,MLS#: 2414121 Originating MLS: Central Virginia Regional MLS
Originating MLS: Central Virginia Regional MLSFacts & features
Interior
Bedrooms & bathrooms
- Bedrooms: 3
- Bathrooms: 3
- Full bathrooms: 2
- 1/2 bathrooms: 1
Primary bedroom
- Description: Hardwood floor, Tray Ceiling
- Level: First
- Dimensions: 15.0 x 13.0
Bedroom 2
- Description: Carpet, Ceiling fan, walk-in-closet
- Level: Second
- Dimensions: 13.0 x 13.6
Bedroom 3
- Description: Carpet, Ceiling fan, walk-in-closet
- Level: Second
- Dimensions: 14.6 x 10.0
Dining room
- Description: Hardwood floor, 2 story
- Level: First
- Dimensions: 13.0 x 10.0
Family room
- Description: Hardwood, Ceiling fan, 2 story
- Level: First
- Dimensions: 15.0 x 13.0
Other
- Description: Tub & Shower
- Level: First
Other
- Description: Tub & Shower
- Level: Second
Half bath
- Level: First
Kitchen
- Description: Eat-In, Granite, white cabinets, pantry
- Level: First
- Dimensions: 20.0 x 10.0
Heating
- Floor Furnace, Natural Gas
Cooling
- Central Air
Appliances
- Included: Dryer, Dishwasher, Electric Cooking, Disposal, Ice Maker, Microwave, Oven, Stove, Washer
Features
- High Ceilings, Main Level Primary
- Flooring: Ceramic Tile, Partially Carpeted, Wood
- Has basement: No
- Attic: None
- Has fireplace: No
- Fireplace features: Gas
Interior area
- Total interior livable area: 1,901 sqft
- Finished area above ground: 1,901
Property
Parking
- Total spaces: 1
- Parking features: Attached, Driveway, Garage, Garage Door Opener, Guest, Paved
- Attached garage spaces: 1
- Has uncovered spaces: Yes
Features
- Levels: Two
- Stories: 2
- Exterior features: Paved Driveway
- Pool features: None
- Fencing: Fenced,Full
Details
- Parcel number: 7447743389
Construction
Type & style
- Home type: Townhouse
- Architectural style: Row House
- Property subtype: Townhouse, Single Family Residence
- Attached to another structure: Yes
Materials
- Brick, Frame, Vinyl Siding
- Foundation: Slab
- Roof: Composition
Condition
- Resale
- New construction: No
- Year built: 2003
Utilities & green energy
- Sewer: Public Sewer
- Water: Public
Community & HOA
Community
- Features: Common Grounds/Area, Home Owners Association
- Subdivision: Townes At Shady Grove
HOA
- Has HOA: Yes
- Services included: Common Areas, Trash
- HOA fee: $220 monthly
Location
- Region: Glen Allen
Financial & listing details
- Price per square foot: $239/sqft
- Tax assessed value: $384,900
- Annual tax amount: $3,424
- Date on market: 6/7/2024
- Exclusions: Kitchen Refrigerator
- Ownership: Individuals
- Ownership type: Sole Proprietor
Price history
| Date | Event | Price |
|---|---|---|
| 7/15/2024 | Sold | $455,000-3%$239/sqft |
Source:  CVRMLS #2414121 Report a problem CVRMLS #2414121 Report a problem | ||
| 6/24/2024 | Pending sale | $469,000$247/sqft |
Source: CVRMLS #2414121 Report a problem | ||
| 6/14/2024 | Price change | $469,000+3.1%$247/sqft |
Source: CVRMLS #2414121 Report a problem | ||
| 6/13/2024 | Pending sale | $455,000$239/sqft |
Source: CVRMLS #2414121 Report a problem | ||
| 6/5/2024 | Listed for sale | $455,000+106.8%$239/sqft |
Source: CVRMLS #2414121 Report a problem | ||
| 12/29/2011 | Sold | $220,000-8.3%$116/sqft |
Source: Public Record Report a problem | ||
| 10/6/2011 | Price change | $240,000-2%$126/sqft |
Source: Coldwell Banker Vaughan and Company, Inc., Realtors #1119411 Report a problem | ||
| 8/25/2011 | Price change | $245,000-2%$129/sqft |
Source: Coldwell Banker Vaughan and Company, Inc., Realtors #1119411 Report a problem | ||
| 7/11/2011 | Listed for sale | $250,000-10.7%$132/sqft |
Source: Coldwell Banker Vaughan & CO. INC. #1119411 Report a problem | ||
| 3/17/2005 | Sold | $280,000+34.7%$147/sqft |
Source: Public Record Report a problem | ||
| 7/7/2003 | Sold | $207,925-3.4%$109/sqft |
Source: Public Record Report a problem | ||
| 3/24/2003 | Sold | $215,200$113/sqft |
Source: Public Record Report a problem | ||
Public tax history
| Year | Property taxes | Tax assessment |
|---|---|---|
| 2025 | $3,786 +10.5% | $456,100 +13.2% |
| 2024 | $3,425 +4.7% | $402,900 +4.7% |
| 2023 | $3,272 +10.3% | $384,900 +10.3% |
| 2022 | $2,966 +12.7% | $348,900 +15.3% |
| 2021 | $2,632 +6% | $302,500 +1.9% |
| 2020 | $2,484 +3.4% | $296,800 +4% |
| 2019 | $2,403 | $285,500 +3.4% |
| 2018 | $2,403 +107.1% | $276,200 +3.6% |
| 2017 | $1,160 -48.5% | $266,700 +3.1% |
| 2016 | $2,251 +2.3% | $258,700 +2.3% |
| 2015 | $2,201 | $253,000 |
| 2014 | $2,201 | $253,000 +9.1% |
| 2013 | -- | $231,800 |
| 2012 | -- | $231,800 -3.3% |
| 2011 | -- | $239,800 |
| 2010 | -- | $239,800 -5.4% |
| 2009 | -- | $253,400 |
| 2008 | -- | -- |
| 2006 | -- | -- |
| 2005 | -- | -- |
| 2004 | -- | -- |
| 2003 | -- | -- |
| 2002 | -- | -- |
Find assessor info on the county website
Neighborhood: 23059
Nearby homes
- $428,4003 bd2 ba1.7k sqft10702 Gate House Pl, Glen Allen, VA 23059Off Market

- $470,9003 bd3 ba2.3k sqft10706 Gate House Pl, Glen Allen, VA 23059Off Market
- $468,4003 bd3 ba2k sqft10700 Gate House Pl, Glen Allen, VA 23059Off Market
- $434,5003 bd3 ba1.7k sqft10605 Gate House Ct, Glen Allen, VA 23059Sold
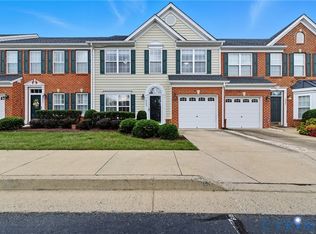
- $450,0003 bd3 ba1.8k sqft10603 Gate House Ct, Glen Allen, VA 23059Sold
- $445,6003 bd2 ba1.7k sqft10607 Gate House Ct, Glen Allen, VA 23059Off Market
- $444,0003 bd2 ba2k sqft10601 Gate House Ct, Glen Allen, VA 23059Off Market
- $470,0003 bd3 ba1.9k sqft5914 Park Creste Dr, Glen Allen, VA 23059Sold
Nearby schools
GreatSchools rating
- 10/10Kaechele ElementaryGrades: PK-5Distance: 1.9 mi
- 8/10Short Pump Middle SchoolGrades: 6-8Distance: 1.6 mi
- 8/10Deep Run High SchoolGrades: 9-12Distance: 0.8 mi
Schools provided by the listing agent
- Elementary: Twin Hickory
- Middle: Holman
- High: Deep Run
Source: CVRMLS. This data may not be complete. We recommend contacting the local school district to confirm school assignments for this home.
Get a cash offer in 3 minutes
Find out how much your home could sell for in as little as 3 minutes with a no-obligation cash offer.
Estimated market value
$465,300
Get a cash offer in 3 minutes
Find out how much your home could sell for in as little as 3 minutes with a no-obligation cash offer.
Estimated market value
$465,300
- Virginia
- Henrico County
- Glen Allen
- 23059
- 10704 Gate House Pl
Nearby cities
Nearby neighborhoods
Nearby zip codes
Other Glen Allen Topics
