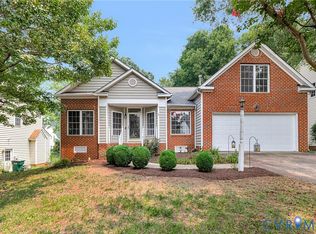
Back on market due to no fault of the seller, with a price improvement! WELCOME to the home you’ve been looking for. A low maintenance, spacious end unit with a FIRST floor primary suite! Multiple windows and a massive vaulted ceiling catch tons of natural sunlight, illuminating the entire place. Enjoy gorgeous light hardwoods and brand NEW carpet throughout the first level. Cozy up to the natural gas fireplace, and rest easy with all gas heat. You’ll find two more bedrooms and a full bath just off of the upstairs loft area, as well as a spacious utility room offering plenty of storage. The cute backyard is complete with a deck and fencing partitions for extra privacy. Relax and take it easy with ZERO yard work- the HOA handles cutting the grass, exterior maintenance, and even the roof! Stunning landscaping wraps all the way from front to back of the corner lot, that’s nestled on a dead-end court. This location is unbeatable- just moments away from the interstate, Short Pump, Publix, parks, recreation, great schools, and all that west end life has to offer! Don’t wait to see this one, schedule your showing today.
For sale
Price cut: $14.9K (6/30)
$449,990
10607 Gate House Ct, Glen Allen, VA 23059
3beds
1,757sqft
:
Get pre-qualified$3,045/mo
Townhouse, Single Family Residence
Built in 2003
4,055 Square Feet Lot
$445,200 Zestimate®
$256/sqft
$285/mo HOA
What's special
First floor primary suiteNatural gas fireplaceUpstairs loft areaMassive vaulted ceilingGorgeous light hardwoodsTwo more bedroomsTons of natural sunlight
- 45 days |
- 1,307 |
- 36 |
Likely to sell faster than
Zillow last checked:
Listing updated:
Listed by:
Connor Keirce 804-869-4049,
Providence Hill Real Estate 804-512-4999
Source: CVRMLS,MLS#: 2612112 Originating MLS: Central Virginia Regional MLS
Originating MLS: Central Virginia Regional MLSFacts & features
Interior
Bedrooms & bathrooms
- Bedrooms: 3
- Bathrooms: 3
- Full bathrooms: 2
- 1/2 bathrooms: 1
Primary bedroom
- Level: First
- Dimensions: 22.8 x 13.3
Bedroom 2
- Level: Second
- Dimensions: 18.10 x 13.6
Bedroom 3
- Level: Second
- Dimensions: 14.9 x 10.1
Other
- Description: Tub & Shower
- Level: First
Other
- Description: Tub & Shower
- Level: Second
Half bath
- Level: First
Kitchen
- Level: First
- Dimensions: 20.8 x 10.5
Living room
- Level: First
- Dimensions: 24.5 x 13.6
Heating
- Forced Air, Natural Gas
Cooling
- Central Air, Electric
Appliances
- Included: Dryer, Dishwasher, Disposal, Gas Water Heater, Microwave, Oven, Refrigerator, Stove, Washer
Features
- Bedroom on Main Level, Bay Window, Cathedral Ceiling(s), Fireplace, High Ceilings, Loft, Main Level Primary, Walk-In Closet(s)
- Flooring: Carpet, Wood
- Has basement: No
- Attic: Access Only
- Number of fireplaces: 1
- Fireplace features: Gas
Interior area
- Total interior livable area: 1,757 sqft
- Finished area above ground: 1,757
- Finished area below ground: 0
Property
Parking
- Total spaces: 1
- Parking features: Attached, Direct Access, Driveway, Garage, Off Street, Paved, On Street
- Attached garage spaces: 1
- Has uncovered spaces: Yes
Features
- Levels: Two
- Stories: 2
- Patio & porch: Deck
- Exterior features: Paved Driveway
- Pool features: None
- Fencing: Back Yard,Fenced,Partial
Lot
- Size: 4,055 Square Feet
- Features: Cleared, Corner Lot, Dead End, Landscaped, Cul-De-Sac, Level
- Topography: Level
Details
- Parcel number: 7447744591
- Zoning description: RTHC
Construction
Type & style
- Home type: Townhouse
- Architectural style: Row House,Two Story
- Property subtype: Townhouse, Single Family Residence
- Attached to another structure: Yes
Materials
- Brick, Drywall, Frame
- Foundation: Slab
- Roof: Composition,Shingle
Condition
- Resale
- New construction: No
- Year built: 2003
Utilities & green energy
- Sewer: Public Sewer
- Water: Public
Community & HOA
Community
- Features: Home Owners Association, Sidewalks
- Subdivision: Townes At Shady Grove
HOA
- Has HOA: Yes
- Amenities included: Management
- Services included: Association Management, Common Areas, Maintenance Grounds, Maintenance Structure, Road Maintenance, Snow Removal, Trash
- HOA fee: $285 monthly
Location
- Region: Glen Allen
Financial & listing details
- Price per square foot: $256/sqft
- Tax assessed value: $438,700
- Annual tax amount: $3,683
- Date on market: 6/10/2026
- Ownership: Individuals
- Ownership type: Sole Proprietor
Estimated market value
$445,200
$423,000 - $467,000
$2,462/mo
Price history
| Date | Event | Price |
|---|---|---|
| 6/30/2026 | Price change | $449,990-3.2%$256/sqft |
Source:  CVRMLS #2612112 Report a problem CVRMLS #2612112 Report a problem | ||
| 6/15/2026 | Listed for sale | $464,900$265/sqft |
Source: CVRMLS #2612112 Report a problem | ||
| 5/27/2026 | Listing removed | $464,900$265/sqft |
Source: CVRMLS #2612112 Report a problem | ||
| 5/12/2026 | Pending sale | $464,900$265/sqft |
Source: CVRMLS #2612112 Report a problem | ||
| 5/7/2026 | Listed for sale | $464,900+101.8%$265/sqft |
Source: CVRMLS #2612112 Report a problem | ||
| 8/29/2003 | Sold | $230,395$131/sqft |
Source: Public Record Report a problem | ||
Public tax history
| Year | Property taxes | Tax assessment |
|---|---|---|
| 2025 | $3,684 +5.5% | $443,800 +8.1% |
| 2024 | $3,491 +4.6% | $410,700 +4.6% |
| 2023 | $3,336 +10.1% | $392,500 +10.1% |
| 2022 | $3,030 +12.8% | $356,500 +15.4% |
| 2021 | $2,687 +5.9% | $308,800 +1.9% |
| 2020 | $2,536 +4.1% | $303,000 +3.9% |
| 2019 | $2,437 +1453.3% | $291,500 +4.1% |
| 2018 | $157 -86.7% | $280,100 +3.5% |
| 2017 | $1,177 -48.4% | $270,500 +3.2% |
| 2016 | $2,280 +6.1% | $262,100 +2.2% |
| 2015 | $2,149 | $256,400 +3.8% |
| 2014 | $2,149 | $247,000 +9.1% |
| 2013 | -- | $226,400 |
| 2012 | -- | $226,400 -4% |
| 2011 | -- | $235,900 |
| 2010 | -- | $235,900 -5.2% |
| 2009 | -- | $248,900 |
| 2008 | -- | -- |
| 2006 | -- | -- |
| 2005 | -- | -- |
| 2004 | -- | -- |
| 2003 | -- | -- |
| 2002 | -- | -- |
Find assessor info on the county website
Monthly payment
Est. payment
Payment breakdown
Explore the cost of this home by adjusting the details. Changes won't be saved.Climate risks
Neighborhood: 23059
Nearby schools
GreatSchools rating
- 10/10Kaechele ElementaryGrades: PK-5Distance: 2 mi
- 8/10Short Pump Middle SchoolGrades: 6-8Distance: 1.6 mi
- 8/10Deep Run High SchoolGrades: 9-12Distance: 0.9 mi
Schools provided by the listing agent
- Elementary: Kaechele Elementary
- Middle: Short Pump
- High: Deep Run
Source: CVRMLS. This data may not be complete. We recommend contacting the local school district to confirm school assignments for this home.
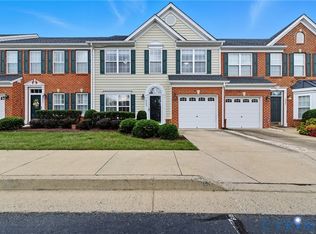
- $434,5003 bd3 ba1.7k sqft10605 Gate House Ct, Glen Allen, VA 23059Sold
- $450,0003 bd3 ba1.8k sqft10603 Gate House Ct, Glen Allen, VA 23059Sold

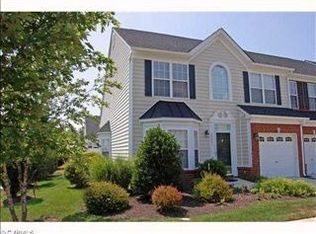
- $441,7003 bd2 ba2k sqft10601 Gate House Ct, Glen Allen, VA 23059Off Market
- $470,9003 bd3 ba2.3k sqft10706 Gate House Pl, Glen Allen, VA 23059Off Market
- $455,0003 bd3 ba1.9k sqft10704 Gate House Pl, Glen Allen, VA 23059Sold
- $428,4003 bd2 ba1.7k sqft10702 Gate House Pl, Glen Allen, VA 23059Off Market
- $443,0003 bd3 ba1.9k sqft5910 Gate House Dr, Glen Allen, VA 23059Off Market
- $430,3003 bd3 ba1.8k sqft5912 Gate House Dr, Glen Allen, VA 23059Off Market
A local agent can set up tours, give advice and negotiate with sellers.
Similar homes
- $449,9003 bd3 ba1.6k sqft1027 Parkland Pl, Glen Allen, VA 23059For Sale
 MLS ID #2618947, Kimberly Hitchens, Shaheen Ruth Martin & Fonville. CVRMLS
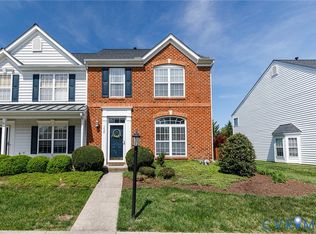
 - $459,9903 bd3 ba1.9k sqft1424 New Haven Ct, Glen Allen, VA 23059For Sale
 MLS ID #2610158, Jonathan Minerick, Homecoin.com. CVRMLS
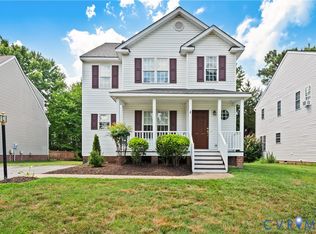
 - $509,9503 bd3 ba1.8k sqft11524 Pinedale Dr, Glen Allen, VA 23059For Sale
 MLS ID #2616064, Sarah Bice, Sarah Bice & Associates RE. CVRMLS
 - $475,0004 bd2 ba1.9k sqft10621 Correnty Dr, Glen Allen, VA 23059For Sale
 MLS ID #2619556, Jake Sklar, Hometown Realty. CVRMLS
 - $549,0003 bd3 ba2k sqft508 Winterhawk Pl, Glen Allen, VA 23059For SaleMLS ID #2618801, Derek Greene, The Greene Realty Group. CVRMLS
- $455,0003 bd3 ba2k sqft12011 Southall Ct, Henrico, VA 23233For SaleMLS ID #2614369, Daniel Keeton, Keeton & Co Real Estate. CVRMLS
- $450,0004 bd3 ba2.3k sqft811 Kiefer Field Ct, Glen Allen, VA 23059For SaleMLS ID #2614662, Debbie Welch, Welch Real Estate. CVRMLS
- $385,0003 bd2 ba1.6k sqft130 Carriage Point Ln, Glen Allen, VA 23059For SaleMLS ID #2617647, Paige Bryan, Shaheen Ruth Martin & Fonville. CVRMLS
- $395,0003 bd3 ba1.9k sqft1837 Fairwind Cir, Henrico, VA 23238For SaleMLS ID #2618215, Elizabeth Hagen, Joyner Fine Properties. CVRMLS
- $550,0004 bd3 ba2.1k sqft5004 Snowmass Ter, Glen Allen, VA 23060For SaleMLS ID #2617158, Marc Austin Highfill, Exit First Realty. CVRMLS
- $334,9502 bd2 ba1.4k sqft4174 San Marco Dr, Glen Allen, VA 23060For SaleMLS ID #2618249, Bryan Tolbert, The Hogan Group Real Estate. CVRMLS
- $409,9503 bd3 ba2.1k sqft4014 Alder Grove Ln, Henrico, VA 23228For SaleMLS ID #2617520, Alex Glaser, Long & Foster REALTORS. CVRMLS
- $469,9503 bd3 ba1.7k sqft9200 Lexy Ct, Henrico, VA 23228For SaleMLS ID #2616752, Laurie Dalton, Long & Foster REALTORS. CVRMLS
- $439,9503 bd2 ba1.6k sqft10009 Holly Rd, Mechanicsville, VA 23116For SaleMLS ID #2618917, Kevin Morris, Samson Properties. CVRMLS
- $445,0003 bd4 ba2.3k sqft7905 Wistar Woods Ct, Henrico, VA 23228For SaleMLS ID #2612999, Adam Carpenter, NextHome Advantage. CVRMLS
- $495,0004 bd3 ba2.1k sqft9016 Laurel Branch Cir, Mechanicsville, VA 23116For SaleMLS ID #2619354, Sonya Boatwright, Rashkind Saunders & Co.. CVRMLS
- $340,0002 bd3 ba1.4k sqft1310 Magnolia Pointe Blvd, Glen Allen, VA 23059For SaleMLS ID #2608068, Hanson Butler, BHG Base Camp. CVRMLS
- $485,0004 bd3 ba1.9k sqft1617 Swinton Ln, Henrico, VA 23238For SaleMLS ID #2615947, Robbie Tyler, ERA Woody Hogg & Assoc. CVRMLS
- $590,0004 bd3 ba1.9k sqft4180 Innesbrook Rd, Glen Allen, VA 23060For SaleMLS ID #2616504, Sujeet Kumar, Keller Williams Realty. CVRMLS
- $499,9504 bd3 ba2.3k sqft2244 Thomas Kenney Dr, Glen Allen, VA 23060For SaleMLS ID #2614846, Dianne Stanley, Shaheen Ruth Martin & Fonville. CVRMLS
