Skip main navigation
Off market
  • $443,000

    5910 Gate House Dr, Glen Allen, VA 23059

    3beds
    1,953sqft
    Townhouse
    Built in 2004
    3,049 Square Feet Lot
    $443,000 Zestimate®
    $227/sqft
    $2,583 Estimated rent

    Home value

    $443,000

    $421,000 - $465,000

    $2,583/mo

    Zestimate® history
    Loading
    Loading...

    Owner options

    List your home for rent

    $2,583/mo

    Rent Zestimate®

    Find your next renter with Zillow Rental Manager. Plus, with online applications, you can quickly screen prospective tenants – for free.

    Learn more

    $2,583/mo

    Rent Zestimate®

    Refinance and save

    $2,816/mo

    Est. payment

    Refinancing to a lower rate could help reduce your monthly payments and save thousands over the life of the loan.

    See today's rates

    $2,816/mo

    Est. payment

    Explore your selling options

    Work with a Zillow partner agent

    Leverage their expertise and Zillow's premium Showcase listings to get your home seen by more buyers.

    Get started

    List with your own agent

    Get your home in front of millions of buyers by listing it on Zillow.

    Learn how to do it

    Sell it yourself

    Take full control of how buyers see your home on Zillow by listing For Sale by Owner (FSBO).

    List your home

    What's special

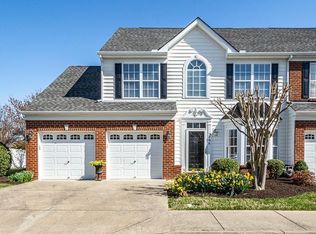
    How about a cyber deal that lasts? Not only is this the best price per square in the neighborhood, but this SELLER IS OFFERING $2500 TOWARDS YOUR CLOSING COSTS TO MAKE THE SEASON REALLY BRIGHT!!! THIS PLACE IS READY TO BRING IN THE DECORATIONS AND ENJOY! PAINT, CARPET, VINYL....ALL NEW FOR YOU!!! Seller will even consider a lease purchase to help you out on your timing! The open kitchen has a bright dining area, freshly painted cabinets, all appliances, pantry, +new lighting. The spacious family room has a vaulted ceiling with fan, gas fireplace encased with transom windows, and opens to the freshly re-sealed deck and large fenced private backyard where the grass is cut for you! The comfortable first floor master suite features tray ceiling, private bath with soaking tub and separate shower, new mirror, new vanity light, & walk-in closet with shelving. Upstairs find a full bathroom with new light & mirror, two freshly carpeted bedrooms w/ new paint, and a loft area with ceiling fan that overlooks the family room. Attached garage with automatic opener! Fenced back yard with privacy! Enjoy neighborhood sidewalks and take a stroll by the lake to unwind each day! Top rated schools too!

    This property is off market, which means it's not currently listed for sale or rent on Zillow. This may be different from what's available on other websites or public sources.

    Facts & features

    Interior

    Bedrooms & bathrooms
    • Bedrooms: 3
    • Bathrooms: 3
    • Full bathrooms: 2
    • 1/2 bathrooms: 1
    • Main level bathrooms: 2
    Heating
    • Forced air, Heat pump, Gas
    Cooling
    • Central
    Appliances
    • Included: Dishwasher, Dryer, Garbage disposal, Microwave, Range / Oven, Refrigerator, Washer
    Features
    • Ceiling Fan(s), High Ceilings, Cathedral Ceiling(s), Breakfast Nook, Countertops - Granite/Stone, 1st Floor Bedrm W/ Full Bath
    • Flooring: Tile, Carpet
    • Attic: Pull Down Stairs, Walk-In
    • Has fireplace: Yes
    • Fireplace features: Gas
    Interior area
    • Structure area source: Per Tax
    • Total interior livable area: 1,953 sqft

    Property

    Parking
    • Parking features: Garage - Attached
    Features
    • Patio & porch: Deck
    • Exterior features: Vinyl, Brick
    • Fencing: Rear Only, Vinyl/PVC, Picket
    • Frontage length: 0.0000
    Lot
    • Size: 3,049 Square Feet
    • Features: Wooded
    Details
    • Parcel number: 7447754804

    Construction

    Type & style
    • Home type: Townhouse
    • Architectural style: Colonial
    Materials
    • Stone
    • Foundation: Slab
    • Roof: Composition
    Condition
    • Year built: 2004

    Utilities & green energy

    • Sewer: Public Sewer
    • Water: Public Water

    Community & HOA

    Community
    • Security: Smoke Detector(s)
    HOA
    • Has HOA: Yes
    • Services included: Maintenance Grounds, Maintenance Structure, Management Fees, Comm Ar Mnt
    • HOA fee: $147 monthly
    Location
    • Region: Glen Allen

    Financial & listing details

    • Price per square foot: $227/sqft
    • Tax assessed value: $433,100
    • Annual tax amount: $3,595

    Price history

    DateEventPrice
    1/21/2020Sold$307,500$157/sqft
    Source: CVRMLS #1937947 Report a problem
    12/22/2019Pending sale$307,500$157/sqft
    Source: Joyner Fine Properties #1937947 Report a problem
    12/20/2019Price change$307,500-1.6%$157/sqft
    Source: Joyner Fine Properties #1937947 Report a problem
    11/15/2019Price change$312,500-0.8%$160/sqft
    Source: Joyner Fine Properties #1925385 Report a problem
    10/31/2019Price change$314,950-1.6%$161/sqft
    Source: Joyner Fine Properties #1925385 Report a problem
    10/2/2019Price change$319,950-2.3%$164/sqft
    Source: Joyner Fine Properties #1925385 Report a problem
    8/30/2019Listed for sale$327,500+51.6%$168/sqft
    Source: Joyner Fine Properties #1925385 Report a problem
    8/24/2016Listing removed$1,600+1.6%$1/sqft
    Source: Signature Property Management Report a problem
    11/26/2014Listing removed$1,575$1/sqft
    Source: Signature Property Management Report a problem
    11/18/2014Listed for rent$1,575$1/sqft
    Source: Signature Property Management Report a problem
    10/13/2014Listing removed$1,575$1/sqft
    Source: Signature Property Management Report a problem
    9/30/2014Listed for rent$1,575$1/sqft
    Source: Signature Property Management Report a problem
    1/14/2004Sold$215,970$111/sqft
    Source: Public Record Report a problem

    Public tax history

    YearProperty taxesTax assessment
    2025$3,595 +5.4%$433,100 +7.9%
    2024$3,411 +4.7%$401,300 +4.7%
    2023$3,259 +10%$383,400 +10%
    2022$2,963 +12.7%$348,600 +15.4%
    2021$2,629 +6%$302,200 +1.9%
    2020$2,481 +3.3%$296,500 +4%
    2019$2,401 $285,200 +3.3%
    2018$2,401 +107.2%$276,000 +3.6%
    2017$1,159 -48.5%$266,400 +3.1%
    2016$2,248 +2.3%$258,400 +2.3%
    2015$2,199 $252,700
    2014$2,199 $252,700 +9.2%
    2013-- $231,500
    2012-- $231,500 -2.8%
    2011-- $238,100
    2010-- $238,100 -5.3%
    2009-- $251,500
    2008-- --
    2006-- --
    2005-- --
    2004-- --
    2003-- --
    2002-- --
    Find assessor info on the county website

    Neighborhood: 23059

    Nearby schools

    GreatSchools rating
    Schools provided by the listing agent
    • Elementary: Twin Hickory
    • Middle: Short Pump
    • High: Deep Run

    Source: The MLS. This data may not be complete. We recommend contacting the local school district to confirm school assignments for this home.

    Get a cash offer in 3 minutes
    Find out how much your home could sell for in as little as 3 minutes with a no-obligation cash offer.
    Estimated market value
    $443,000
    Get a cash offer in 3 minutes
    Find out how much your home could sell for in as little as 3 minutes with a no-obligation cash offer.
    Estimated market value
    $443,000