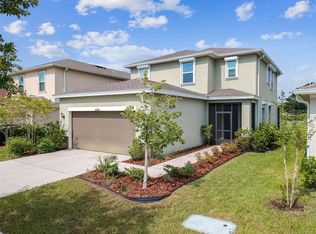
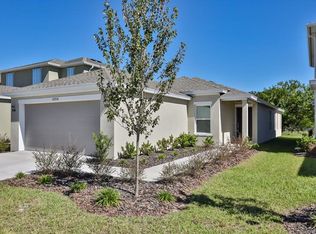
This open concept floor plan offers plenty of space for everyone and everything. As you enter through the covered front porch, you're immediately greeted by an expansive living and dining area which leads to a large covered patio accessed by a sliding glass door. The dining area is adjacent to a functional, U-shaped kitchen that consists of 36-in. upper cabinets, stainless steel appliances, and a sizable pantry. A guest suite with adjacent full bath, and a laundry room complete the first floor. Upstairs, you'll find four additional bedrooms, a storage closet, and secondary bath. The secluded master suite boasts his and hers walk-in closets, while the master bath consists of a large walk-in shower, spacious linen closet, and executive-height vanity with dual sinks.
This property is not currently displayed as for sale or rent on Zillow. This may be different from what's on other websites or public sources.