Wow!! New price!!! Welcome to your dream home in the convenient and beautiful community of Riverview, Florida with no CDD!! This stunning two-story residence offers an ideal combination of comfort, functionality, and style. With 3 bedrooms, 2.5 bathrooms, a convenient den or office, a 2-car garage, and a screened rear porch, this home is sure to impress. As you step inside, you'll be greeted by a spacious and inviting living space. The main level features a thoughtfully designed floor plan with a large living and dining room, beautiful kitchen, half bath, laundry room and an office which might also serve as a fitness room, craft room or guest space. Make your way upstairs to discover the serene sleeping quarters. All three bedrooms are located on this level, offering privacy and tranquility. The luxurious Master Bedroom boasts an ensuite bath and a walk-in closet, providing a personal retreat within the home. Rest, relax, and rejuvenate in this well-appointed space designed with your comfort in mind. The exterior of this home is equally impressive. The screened rear porch looks out on to an open field and you will get a visit from the cutest backyard neighbors, the sweet cows. This is such a peaceful area to relax and is an ideal spot for enjoying the outdoors while being protected from the elements. Whether you want to sip your morning coffee or unwind after a long day, this space offers a peaceful oasis to soak in the Florida sunshine. There are many upgrades with this home including: HURRICANE ROLL DOWN SHUTTERS ON ALL WINDOWS, custom blinds, crown molding, updated kitchen with new cabinets, kitchen also boasts extra drawers on lower level, vs cabinets, VINYL PLANK flooring, 9FT Ceilings, hardwired for security. The community also offers a community pool and dog park. Located in Riverview, tucked in just a few minutes off of I-75, makes this home a prime location without hitting the traffic as you head into other areas of Riverview. This home also benefits from a low HOA fee, ensuring affordability without sacrificing amenities.Don't miss out on the opportunity to call this Riverview gem your own. Schedule a showing today and start envisioning the possibilities of making this house your dream home. The cows definitely think that you should make the “Mooooove”!
Sold for $384,900
$384,900
10706 Southern Forest Dr, Riverview, FL 33578
3beds
1,926sqft
Single Family Residence
Built in 2017
4,400 Square Feet Lot
$343,400 Zestimate®
$200/sqft
$2,497 Estimated rent
Home value
$343,400
$326,000 - $361,000
$2,497/mo
Zestimate® history
Owner options
List your home for rent
$2,497/mo
Rent Zestimate®
Find your next renter with Zillow Rental Manager. Plus, with online applications, you can quickly screen prospective tenants – for free.
$2,497/mo
Rent Zestimate®
Refinance and save
$2,776/mo
Est. payment
Refinancing to a lower rate could help reduce your monthly payments and save thousands over the life of the loan.
$2,776/mo
Est. payment
Explore your selling options
Work with a Zillow partner agent
Leverage their expertise and Zillow's premium Showcase listings to get your home seen by more buyers.
Get startedList with your own agent
Get your home in front of millions of buyers by listing it on Zillow.
Learn how to do itSell it yourself
Take full control of how buyers see your home on Zillow by listing For Sale by Owner (FSBO).
List your homeWhat's special
Open fieldHalf bathCraft roomLuxurious master bedroomCommunity poolCustom blindsLarge living
Zillow last checked:
Listing updated:
Listed by:
Natalie Wetherington 813-340-8550,
COASTAL PROPERTIES GROUP INTERNATIONAL 727-493-1555
Bought with:
Evangelina Ferrer Etchebarne, 3475865
AVISTA BAY REALTY, LLC
Source: Stellar MLS,MLS#: T3455901 Originating MLS: Pinellas Suncoast
Originating MLS: Pinellas Suncoast
Facts & features
Interior
Bedrooms & bathrooms
- Bedrooms: 3
- Bathrooms: 3
- Full bathrooms: 2
- 1/2 bathrooms: 1
Rooms
- Room types: Den/Library/Office, Utility Room
Primary bedroom
- Features: En Suite Bathroom, Walk-In Closet(s)
- Level: Second
Bedroom 2
- Features: Built-in Closet
- Level: Second
Bedroom 3
- Features: Built-in Closet
- Level: Second
Dining room
- Level: First
Kitchen
- Level: First
Living room
- Level: First
Office
- Level: First
Heating
- Central, Electric
Cooling
- Central Air
Appliances
- Included: Dishwasher, Disposal, Dryer, Microwave, Range, Refrigerator, Washer
- Laundry: Inside, Laundry Room
Features
- Ceiling Fan(s), Living Room/Dining Room Combo, PrimaryBedroom Upstairs, Solid Surface Counters, Thermostat
- Flooring: Luxury Vinyl
- Doors: Sliding Doors
- Windows: Blinds
- Has fireplace: No
Interior area
- Total structure area: 2,556
- Total interior livable area: 1,926 sqft
Property
Parking
- Total spaces: 2
- Parking features: Driveway, Garage Door Opener
- Attached garage spaces: 2
- Has uncovered spaces: Yes
- Details: Garage Dimensions: 21x19
Features
- Levels: Two
- Stories: 2
- Exterior features: Rain Gutters
Lot
- Size: 4,400 Square Feet
- Features: In County
Details
- Parcel number: U2930209ZT00000000086.0
- Zoning: PD
- Special conditions: None
Construction
Type & style
- Home type: SingleFamily
- Property subtype: Single Family Residence
Materials
- Block, Stucco
- Foundation: Slab
- Roof: Shingle
Condition
- Completed
- New construction: No
- Year built: 2017
Utilities & green energy
- Sewer: Public Sewer
- Water: Public
- Utilities for property: BB/HS Internet Available, Electricity Connected, Public, Sewer Connected, Water Connected
Community & HOA
Community
- Features: Dog Park, Pool
- Pet fee: $0 monthly
- Subdivision: MEDFORD LAKES PH 1
HOA
- Has HOA: Yes
- Amenities included: Pool
- Services included: Community Pool
- HOA fee: $82 monthly
- HOA name: Associa Gulf Coast / Diane Skinner
- HOA phone: 727-577-2200
Location
- Region: Riverview
Financial & listing details
- Price per square foot: $200/sqft
- Tax assessed value: $268,915
- Annual tax amount: $3,158
- Date on market: 6/30/2023
- Cumulative days on market: 174 days
- Listing terms: Cash,Conventional,FHA,VA Loan
- Ownership: Fee Simple
- Total actual rent: 0
- Electric utility on property: Yes
- Road surface type: Paved
Price history
| Date | Event | Price |
|---|---|---|
| 4/2/2024 | Sold | $384,900$200/sqft |
Source:  Stellar MLS #T3455901 Report a problem Stellar MLS #T3455901 Report a problem | ||
| 3/3/2024 | Pending sale | $384,900$200/sqft |
Source: Stellar MLS #T3455901 Report a problem | ||
| 2/7/2024 | Listed for sale | $384,900$200/sqft |
Source: Stellar MLS #T3455901 Report a problem | ||
| 11/30/2023 | Pending sale | $384,900$200/sqft |
Source: Stellar MLS #T3455901 Report a problem | ||
| 11/17/2023 | Price change | $384,900-1.3%$200/sqft |
Source: Stellar MLS #T3455901 Report a problem | ||
| 10/20/2023 | Price change | $389,900-1.3%$202/sqft |
Source: Stellar MLS #T3455901 Report a problem | ||
| 9/11/2023 | Price change | $395,000-1.3%$205/sqft |
Source: Stellar MLS #T3455901 Report a problem | ||
| 8/17/2023 | Price change | $400,000-9.1%$208/sqft |
Source: Stellar MLS #T3455901 Report a problem | ||
| 7/15/2023 | Price change | $439,900-2%$228/sqft |
Source: Stellar MLS #T3455901 Report a problem | ||
| 6/30/2023 | Listed for sale | $449,000+98.3%$233/sqft |
Source: Stellar MLS #T3455901 Report a problem | ||
| 3/1/2017 | Sold | $226,400$118/sqft |
Source: Public Record Report a problem | ||
Public tax history
| Year | Property taxes | Tax assessment |
|---|---|---|
| 2025 | $4,996 +44.7% | $268,915 +0.8% |
| 2024 | $3,454 +3.9% | $266,696 +41.4% |
| 2023 | $3,323 +5.2% | $188,619 +3% |
| 2022 | $3,158 +1.2% | $183,125 +3% |
| 2021 | $3,122 +2.9% | $177,791 +1.4% |
| 2020 | $3,034 +1.2% | $175,336 +0.2% |
| 2019 | $3,000 | $174,985 -0.6% |
| 2018 | $3,000 -1.9% | $176,005 +583.8% |
| 2017 | $3,059 +208.1% | $25,740 +209.2% |
| 2016 | $993 +288.5% | $8,325 +10% |
| 2015 | $256 | $7,568 |
Find assessor info on the county website
Neighborhood: Medford Lakes
Nearby homes
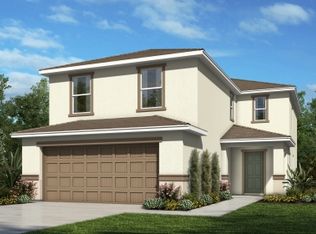
- $350,2005 bd3 ba2.1k sqft10704 Southern Forest Dr, Riverview, FL 33578Off Market
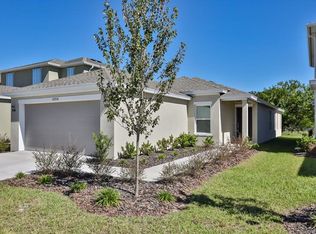
- $310,1003 bd2 ba1.5k sqft10708 Southern Forest Dr, Riverview, FL 33578Off Market
- $319,6003 bd3 ba1.8k sqft10716 Southern Forest Dr, Riverview, FL 33578Off Market

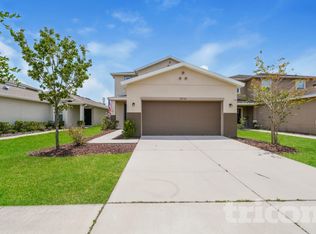
- $2,4794 bd3 ba1.8k sqft10710 Southern Forest Dr, Riverview, FL 33578For Rent
- $420,3003 bd2 ba2k sqft10702 Southern Forest Dr, Riverview, FL 33578Off Market
- $332,5003 bd3 ba1.8k sqft10712 Southern Forest Dr, Riverview, FL 33578Off Market
- $294,6033,920 Square Feet10705 Southern Forest Dr, Riverview, FL 33578Off Market
- $354,0004 bd3 ba2.2k sqft10714 Southern Forest Dr, Riverview, FL 33578Off Market
Nearby schools
GreatSchools rating
- 6/10Sessums Elementary SchoolGrades: PK-5Distance: 1.1 mi
- 2/10Rodgers Middle SchoolGrades: 6-8Distance: 2.2 mi
- 3/10Spoto High SchoolGrades: 9-12Distance: 3 mi
Get a cash offer in 3 minutes
Find out how much your home could sell for in as little as 3 minutes with a no-obligation cash offer.
Estimated market value
$343,400
Get a cash offer in 3 minutes
Find out how much your home could sell for in as little as 3 minutes with a no-obligation cash offer.
Estimated market value
$343,400
- Florida
- Hillsborough County
- Riverview
- 33578
- Medford Lakes
- 10706 Southern Forest Dr
Nearby cities
Nearby neighborhoods
Nearby zip codes
Other Riverview Topics
