Welcome to your very own private retreat! Just 3 years young, this home offers main level living in a vacation-like setting with no HOA! Villa Way sits on just under 2 tranquil acres with plenty of open space and privacy with the surrounding woods. Enjoy watching all nature has to offer from the covered rear deck! Moving inside, there is SO much to appreciate with all of the luxury upgrades - tall ceilings (10 feet in family room), LVP flooring throughout, Anderson double hung and uv-rated windows, gourmet kitchen with 5-burner cooktop and overhead hood that vents to exterior, cozy fireplace, handicap accessible walkways and ADA compatible stairs and doors, spacious primary suite with walk-in closet plus a 2nd closet, main level laundry with wifi-enabled front loading washer and dryer, as well as a utility sink, upper-level guest suite with another large walk-in closet, beautiful private full bath and enough space to have a bedroom suite and living area. Moving to the basement, enjoy a large rec room (pool table and kegerator with wifi cooling convey), 4th full bath with gorgeous antique claw-foot tub, plenty of storage, large craft room with approximately 500 square feet of space which can be used as an office or future 5th bedroom. All bathrooms have comfort height vanities with granite tops, all bedrooms have ceiling fans, all cabinetry has soft close drawers and doors. Attached garage even has a heat source! Shed does not convey. This home is packed with upgrades, well-maintained and the young age offers you worry-free living for years to come - don't wait too long see this home!
Sold for $625,000
$625,000
10704 Villa Way, Fredericksburg, VA 22407
4beds
3,219sqft
Single Family Residence
Built in 2021
1.88 Acres Lot
$651,900 Zestimate®
$194/sqft
$3,544 Estimated rent
Home value
$651,900
$613,000 - $698,000
$3,544/mo
Zestimate® history
Owner options
List your home for rent
$3,544/mo
Rent Zestimate®
Find your next renter with Zillow Rental Manager. Plus, with online applications, you can quickly screen prospective tenants – for free.
$3,544/mo
Rent Zestimate®
Refinance and save
$3,664/mo
Est. payment
Refinancing to a lower rate could help reduce your monthly payments and save thousands over the life of the loan.
$3,664/mo
Est. payment
Explore your selling options
Work with a Zillow partner agent
Leverage their expertise and Zillow's premium Showcase listings to get your home seen by more buyers.
Get startedList with your own agent
Get your home in front of millions of buyers by listing it on Zillow.
Learn how to do itSell it yourself
Take full control of how buyers see your home on Zillow by listing For Sale by Owner (FSBO).
List your homeWhat's special
Cozy fireplaceLarge rec roomAttached garageMain level laundryTall ceilingsOverhead hoodHeat source
Zillow last checked:
Listing updated:
Listed by:
Lisa Frensley 540-840-7264,
Berkshire Hathaway HomeServices PenFed Realty
Bought with:
Carmen Argoud, 0225183896
Fairfax Realty of Tysons
Source: Bright MLS,MLS#: VASP2028574
Facts & features
Interior
Bedrooms & bathrooms
- Bedrooms: 4
- Bathrooms: 4
- Full bathrooms: 4
- Main level bathrooms: 2
- Main level bedrooms: 3
Basement
- Area: 1600
Heating
- Forced Air, Propane
Cooling
- Central Air, Electric
Appliances
- Included: Microwave, Dishwasher, Cooktop, Oven, Range Hood, Refrigerator, Stainless Steel Appliance(s), Water Dispenser, Water Heater, Dryer, Electric Water Heater
- Laundry: Main Level
Features
- Breakfast Area, Built-in Features, Ceiling Fan(s), Combination Kitchen/Dining, Dining Area, Entry Level Bedroom, Family Room Off Kitchen, Open Floorplan, Eat-in Kitchen, Kitchen - Gourmet, Kitchen Island, Pantry, Primary Bath(s), Recessed Lighting, Bathroom - Stall Shower, Bathroom - Tub Shower, Upgraded Countertops, Walk-In Closet(s), Soaking Tub, Wainscotting, Dry Wall, 9'+ Ceilings
- Flooring: Carpet
- Doors: Sliding Glass
- Windows: Double Hung, Vinyl Clad
- Basement: Partially Finished,Full,Interior Entry,Exterior Entry,Rear Entrance,Walk-Out Access,Space For Rooms
- Number of fireplaces: 1
- Fireplace features: Gas/Propane, Mantel(s)
Interior area
- Total structure area: 3,819
- Total interior livable area: 3,219 sqft
- Finished area above ground: 2,219
- Finished area below ground: 1,000
Property
Parking
- Total spaces: 8
- Parking features: Garage Faces Front, Garage Door Opener, Inside Entrance, Asphalt, Attached, Driveway
- Attached garage spaces: 2
- Uncovered spaces: 6
Accessibility
- Accessibility features: Accessible Hallway(s), Accessible Doors
Features
- Levels: Two and One Half
- Stories: 2.5
- Patio & porch: Porch, Deck
- Exterior features: Lighting
- Pool features: None
- Has view: Yes
- View description: Trees/Woods
Lot
- Size: 1.88 Acres
- Features: Backs to Trees
Details
- Additional structures: Above Grade, Below Grade
- Parcel number: 21156
- Zoning: RU
- Special conditions: Standard
Construction
Type & style
- Home type: SingleFamily
- Architectural style: Ranch/Rambler
- Property subtype: Single Family Residence
Materials
- Stone, Vinyl Siding
- Foundation: Concrete Perimeter
- Roof: Asphalt,Shingle
Condition
- Excellent
- New construction: No
- Year built: 2021
Utilities & green energy
- Sewer: On Site Septic
- Water: Well
Community & HOA
Community
- Security: Main Entrance Lock, Smoke Detector(s), Exterior Cameras
- Subdivision: Broadus Family Subdivision
HOA
- Has HOA: No
Location
- Region: Fredericksburg
Financial & listing details
- Price per square foot: $194/sqft
- Tax assessed value: $410,700
- Annual tax amount: $3,029
- Date on market: 10/19/2024
- Listing agreement: Exclusive Right To Sell
- Listing terms: Cash,Conventional,FHA,VA Loan
- Ownership: Fee Simple
- Road surface type: Gravel
Price history
| Date | Event | Price |
|---|---|---|
| 12/23/2024 | Sold | $625,000$194/sqft |
Source:  Bright MLS #VASP2028574 Report a problem Bright MLS #VASP2028574 Report a problem | ||
| 12/23/2024 | Pending sale | $625,000$194/sqft |
Source: Bright MLS #VASP2028574 Report a problem | ||
| 11/20/2024 | Contingent | $625,000$194/sqft |
Source: Bright MLS #VASP2028574 Report a problem | ||
| 11/12/2024 | Price change | $625,000-3.8%$194/sqft |
Source: Bright MLS #VASP2028574 Report a problem | ||
| 10/19/2024 | Listed for sale | $650,000$202/sqft |
Source: Bright MLS #VASP2028574 Report a problem | ||
| 10/16/2023 | Listing removed | $650,000$202/sqft |
Source: Bright MLS #VASP2019584 Report a problem | ||
| 9/4/2023 | Contingent | $650,000$202/sqft |
Source: Bright MLS #VASP2019584 Report a problem | ||
| 8/16/2023 | Listed for sale | $650,000-5.1%$202/sqft |
Source: Bright MLS #VASP2019584 Report a problem | ||
| 8/11/2023 | Listing removed | -- |
Source:  CVRMLS #2319098 Report a problem CVRMLS #2319098 Report a problem | ||
| 8/7/2023 | Price change | $685,000-1.4%$213/sqft |
Source: Bright MLS #VASP2016914 Report a problem | ||
| 7/17/2023 | Price change | $695,000-0.7%$216/sqft |
Source: Bright MLS #VASP2016914 Report a problem | ||
| 6/7/2023 | Price change | $699,999-2.6%$217/sqft |
Source: Bright MLS #VASP2016914 Report a problem | ||
| 5/24/2023 | Price change | $719,000-0.8%$223/sqft |
Source: Bright MLS #VASP2016914 Report a problem | ||
| 5/4/2023 | Price change | $725,000-0.5%$225/sqft |
Source: Bright MLS #VASP2016914 Report a problem | ||
| 4/18/2023 | Listed for sale | $729,000+22.5%$226/sqft |
Source: Bright MLS #VASP2016914 Report a problem | ||
| 6/22/2021 | Sold | $595,000-0.8%$185/sqft |
Source: Public Record Report a problem | ||
| 3/23/2021 | Pending sale | $599,900$186/sqft |
Source: Bright MLS #VASP229756 Report a problem | ||
| 3/19/2021 | Listed for sale | $599,900+699.9%$186/sqft |
Source: Bright MLS #VASP229756 Report a problem | ||
| 3/29/2019 | Sold | $75,000$23/sqft |
Source: Agent Provided Report a problem | ||
| 2/28/2019 | Pending sale | $75,000$23/sqft |
Source: Belcher Real Estate, LLC. #VASP190672 Report a problem | ||
| 2/15/2019 | Listed for sale | $75,000-21.1%$23/sqft |
Source: Belcher Real Estate, LLC. #VASP190672 Report a problem | ||
| 1/2/2019 | Listing removed | $95,000$30/sqft |
Source: Century 21 Redwood Realty #1004321787 Report a problem | ||
| 11/18/2018 | Listed for sale | $95,000$30/sqft |
Source: Century 21 Redwood Realty #1004321787 Report a problem | ||
| 10/2/2018 | Pending sale | $95,000$30/sqft |
Source: Century 21 Redwood Realty #1004321787 Report a problem | ||
| 9/19/2018 | Price change | $95,000+6.7%$30/sqft |
Source: Century 21 Redwood Realty #1004321787 Report a problem | ||
| 12/14/2017 | Listed for sale | $89,000$28/sqft |
Source: Century 21 Redwood Realty #1004321787 Report a problem | ||
Public tax history
| Year | Property taxes | Tax assessment |
|---|---|---|
| 2025 | $4,123 | $561,500 |
| 2024 | $4,123 +30.1% | $561,500 +36.7% |
| 2023 | $3,169 +4.6% | $410,700 |
| 2022 | $3,030 +425.7% | $410,700 +476.8% |
| 2021 | $576 | $71,200 |
| 2020 | $576 +3.5% | $71,200 +8.4% |
| 2019 | $557 +1.7% | $65,700 |
| 2018 | $547 -2.7% | $65,700 -0.8% |
| 2017 | $563 | $66,200 |
| 2016 | -- | $66,200 -7% |
| 2015 | -- | $71,200 |
| 2014 | -- | $71,200 |
| 2013 | -- | $71,200 |
Find assessor info on the county website
Neighborhood: 22407
Nearby homes
- $737,6005 bd4 ba5.1k sqft10708 Villa Way, Fredericksburg, VA 22407Off Market
- $793,1005 bd4 ba4k sqft10629 Fox Hound Ln, Fredericksburg, VA 22407Off Market
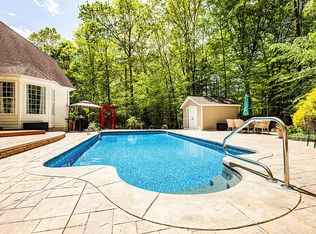
- $1,454,8004 bd5 ba6.2k sqft10640 Fox Hound Ln, Fredericksburg, VA 22407Off Market

- $525,0004 bd3 ba2k sqft10705 Whispering Way, Fredericksburg, VA 22407Sold

- $596,0004 bd3 ba2k sqft10709 Whispering Way, Fredericksburg, VA 22407Sold
- $891,0004 bd3 ba2.3k sqft10630 Fox Hound Ln, Fredericksburg, VA 22407Off Market
- $3,9504 bd4 ba5.2k sqft10701 Whispering Way, Fredericksburg, VA 22407For Rent
- $627,6004 bd5 ba3.1k sqft10712 Villa Way, Fredericksburg, VA 22407Off Market
Nearby schools
GreatSchools rating
- 5/10Freedom Middle SchoolGrades: PK-8Distance: 1.6 mi
- 6/10Riverbend High SchoolGrades: 9-12Distance: 3.5 mi
- 4/10Wilderness Elementary SchoolGrades: PK-5Distance: 1.8 mi
Schools provided by the listing agent
- Elementary: Wilderness
- Middle: Freedom
- High: Riverbend
- District: Spotsylvania County Public Schools
Source: Bright MLS. This data may not be complete. We recommend contacting the local school district to confirm school assignments for this home.
Get a cash offer in 3 minutes
Find out how much your home could sell for in as little as 3 minutes with a no-obligation cash offer.
Estimated market value
$651,900
Get a cash offer in 3 minutes
Find out how much your home could sell for in as little as 3 minutes with a no-obligation cash offer.
Estimated market value
$651,900
- Virginia
- Spotsylvania County
- Fredericksburg
- 22407
- 10704 Villa Way
Nearby cities
Nearby neighborhoods
Nearby zip codes
Other Fredericksburg Topics
