Welcome to your dream home nestled in the heart of the Spotsylvania County! This captivating 4BD/2.5BA Cape Cod residence, built in 2005, offers an array of outdoor features that elevate the essence of comfortable living. Situated on 1.79 acres with no HOA restrictions, this property provides the perfect blend of privacy and convenience, boasting high-speed fiber optic internet via Verizon Fios—a rare and valuable amenity in the area. The outdoor oasis beckons with a new 42x16 fiberglass heated saltwater pool, a $95k investment, installed by Marshall Pool's. The automatic pool cover's hidden track offers safety and peace of mind without being obtrusive. Entertain or unwind on the expansive composite deck, complete with new posts and a sail for shade, offering the perfect vantage point to appreciate the nearly 1 acre fenced rear yard, playground and treehouse! Just around the the side of the house is a private stone patio featuring a built-in wood-burning fireplace. The main level welcomes you with a versatile floor plan, featuring a first-level bedroom, a charming breakfast nook with a bay window, and new custom remote blinds throughout. The heart of the home is complemented by a shiplap-adorned wall, where the option for a gas fireplace awaits behind the scenes. The kitchen showcases all-new black stainless steel appliances, including an LG Instaview fridge, creating a stylish and functional space for culinary enthusiasts. The first-level primary bedroom impresses with a cathedral ceiling and ensuite bath offering a stall shower and separate soaking tub, depending on your preference. A flex space just off the kitchen is perfect for a formal dining room, home office or playroom. Laundry and a half bath are conveniently located on the back of the house with access to both the pool deck and garage. The upper level completes the finished living space with an additional 3 bedrooms and a hall bath for guests and family. On the front porch, you can enjoy views of crepe myrtles and dogwoods thoughtfully added since moving in. The property also includes a 2-car front-load garage and a walkout lower level with over 1,000 square feet of unfinished space that includes a rough-in plumbing. Don't miss this rare opportunity to own a home that combines modern luxury with the serenity of nature. With easy access to the top rated schools, a wealth of outdoor amenities, and the convenience of high-speed fiber optic internet, this property is a true gem in the market. Offer deadline is Monday 12/4 at noon!
Sold for $525,000
$525,000
10705 Whispering Way, Fredericksburg, VA 22407
4beds
2,052sqft
Single Family Residence
Built in 2005
1.77 Acres Lot
$560,600 Zestimate®
$256/sqft
$2,878 Estimated rent
Home value
$560,600
$533,000 - $589,000
$2,878/mo
Zestimate® history
Owner options
List your home for rent
$2,878/mo
Rent Zestimate®
Find your next renter with Zillow Rental Manager. Plus, with online applications, you can quickly screen prospective tenants – for free.
$2,878/mo
Rent Zestimate®
Refinance and save
$3,076/mo
Est. payment
Refinancing to a lower rate could help reduce your monthly payments and save thousands over the life of the loan.
$3,076/mo
Est. payment
Explore your selling options
Work with a Zillow partner agent
Leverage their expertise and Zillow's premium Showcase listings to get your home seen by more buyers.
Get startedList with your own agent
Get your home in front of millions of buyers by listing it on Zillow.
Learn how to do itSell it yourself
Take full control of how buyers see your home on Zillow by listing For Sale by Owner (FSBO).
List your homeWhat's special
Gas fireplaceFinished living spaceStall showerCathedral ceilingLg instaview fridgeHalf bathNew posts
Zillow last checked:
Listing updated:
Listed by:
Catherine Sturtevant 540-903-9035,
Century 21 Redwood Realty,
Listing Team: The Overington Team, Co-Listing Team: The Overington Team,Co-Listing Agent: Elizabeth Stanislawski 540-207-0523,
Century 21 Redwood Realty
Bought with:
Justin Mackey, 0225217647
Pearson Smith Realty, LLC
Source: Bright MLS,MLS#: VASP2021326
Facts & features
Interior
Bedrooms & bathrooms
- Bedrooms: 4
- Bathrooms: 3
- Full bathrooms: 2
- 1/2 bathrooms: 1
- Main level bathrooms: 2
- Main level bedrooms: 1
Rooms
- Room types: Dining Room, Primary Bedroom, Bedroom 2, Bedroom 3, Bedroom 4, Kitchen, Family Room, Basement, Foyer, Breakfast Room, Laundry, Primary Bathroom, Full Bath, Half Bath
Basement
- Area: 1084
Heating
- Heat Pump, Electric
Cooling
- Ceiling Fan(s), Heat Pump, Electric
Appliances
- Included: Dishwasher, Microwave, Oven/Range - Electric, Refrigerator, Water Heater, Electric Water Heater
- Laundry: Main Level, Washer/Dryer Hookups Only, Laundry Room
Features
- Breakfast Area, Dining Area, Primary Bath(s), Entry Level Bedroom, Recessed Lighting, Bathroom - Stall Shower, Soaking Tub, Cathedral Ceiling(s), Dry Wall
- Flooring: Carpet, Concrete, Luxury Vinyl
- Doors: Insulated, Six Panel, French Doors
- Windows: Bay/Bow, Double Pane Windows, Window Treatments
- Basement: Rear Entrance,Connecting Stairway,Full,Walk-Out Access,Windows,Rough Bath Plumb
- Has fireplace: No
Interior area
- Total structure area: 3,136
- Total interior livable area: 2,052 sqft
- Finished area above ground: 2,052
- Finished area below ground: 0
Property
Parking
- Total spaces: 2
- Parking features: Garage Faces Front, Inside Entrance, Garage Door Opener, Driveway, Attached
- Attached garage spaces: 2
- Has uncovered spaces: Yes
Accessibility
- Accessibility features: None
Features
- Levels: Three
- Stories: 3
- Patio & porch: Deck, Patio, Porch
- Exterior features: Bump-outs, Extensive Hardscape, Play Equipment, Play Area, Awning(s)
- Has private pool: Yes
- Pool features: Heated, In Ground, Salt Water, Private
- Fencing: Split Rail,Wire,Partial,Back Yard
- Has view: Yes
- View description: Trees/Woods
- Waterfront features: Lake
- Body of water: Ni River Reservoir
Lot
- Size: 1.77 Acres
- Features: Backs to Trees, Private, Cul-De-Sac
Details
- Additional structures: Above Grade, Below Grade
- Parcel number: 21157
- Zoning: RU
- Special conditions: Standard
Construction
Type & style
- Home type: SingleFamily
- Architectural style: Cape Cod
- Property subtype: Single Family Residence
Materials
- Vinyl Siding
- Foundation: Permanent
- Roof: Shingle,Asphalt
Condition
- New construction: No
- Year built: 2005
Details
- Builder name: Top Notch Builders
Utilities & green energy
- Sewer: Septic Exists, Septic < # of BR, Gravity Sept Fld
- Water: Well
- Utilities for property: Fiber Optic
Community & HOA
Community
- Security: Security System
- Subdivision: Broadus Family Subdivision
HOA
- Has HOA: No
Location
- Region: Fredericksburg
Financial & listing details
- Price per square foot: $256/sqft
- Tax assessed value: $308,200
- Annual tax amount: $2,273
- Date on market: 11/28/2023
- Listing agreement: Exclusive Right To Sell
- Listing terms: Cash,Conventional,FHA,VA Loan,Other,USDA Loan
- Inclusions: Sail, Family Room Tv And Sound Bar, Playground, Washer, Dryer, Pool Equipment & Furniture
- Ownership: Fee Simple
Price history
| Date | Event | Price |
|---|---|---|
| 1/19/2024 | Sold | $525,000$256/sqft |
Source:  Bright MLS #VASP2021326 Report a problem Bright MLS #VASP2021326 Report a problem | ||
| 12/5/2023 | Contingent | $525,000$256/sqft |
Source: Bright MLS #VASP2021326 Report a problem | ||
| 11/28/2023 | Listed for sale | $525,000+45.8%$256/sqft |
Source: Bright MLS #VASP2021326 Report a problem | ||
| 7/27/2018 | Sold | $360,000-2.7%$175/sqft |
Source: Public Record Report a problem | ||
| 5/21/2018 | Pending sale | $369,900$180/sqft |
Source: Belcher Real Estate, LLC. #1000490462 Report a problem | ||
| 5/5/2018 | Listed for sale | $369,900+572.5%$180/sqft |
Source: Belcher Real Estate, LLC. #1000490462 Report a problem | ||
| 11/17/2003 | Sold | $55,000+57.1%$27/sqft |
Source: Public Record Report a problem | ||
| 3/12/2003 | Sold | $35,000$17/sqft |
Source: Public Record Report a problem | ||
Public tax history
| Year | Property taxes | Tax assessment |
|---|---|---|
| 2025 | $3,212 | $437,400 |
| 2024 | $3,212 +25.7% | $437,400 +32.1% |
| 2023 | $2,556 +12.4% | $331,200 +7.5% |
| 2022 | $2,274 -0.2% | $308,200 +9.5% |
| 2021 | $2,278 | $281,400 |
| 2020 | $2,278 +2.5% | $281,400 +7.3% |
| 2019 | $2,222 +1.7% | $262,200 |
| 2018 | $2,184 -2.7% | $262,200 -0.8% |
| 2017 | $2,246 | $264,200 |
| 2016 | -- | $264,200 +5.8% |
| 2015 | -- | $249,600 |
| 2014 | -- | $249,600 +10.2% |
| 2013 | -- | $226,500 |
| 2012 | -- | $226,500 |
Find assessor info on the county website
Neighborhood: 22407
Nearby homes
- $596,0004 bd3 ba2k sqft10709 Whispering Way, Fredericksburg, VA 22407Sold

- $733,0005 bd4 ba5.1k sqft10708 Villa Way, Fredericksburg, VA 22407Off Market
- $625,0004 bd4 ba3.2k sqft10704 Villa Way, Fredericksburg, VA 22407Sold
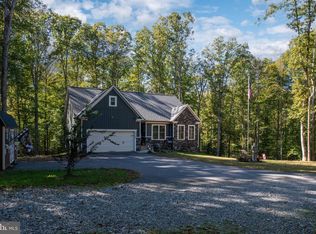
- $719,9005 bd4 ba4.3k sqft10704 Whispering Way, Fredericksburg, VA 22407Sold
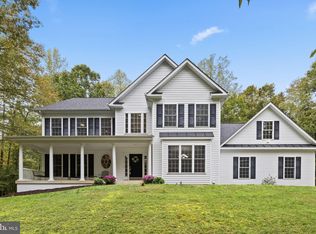
- $686,8004 bd4 ba2.7k sqft10713 Whispering Way, Fredericksburg, VA 22407Off Market
- $750,0006 bd5 ba4.3k sqft10700 Whispering Way, Fredericksburg, VA 22407Sold
- $624,0004 bd5 ba3.1k sqft10712 Villa Way, Fredericksburg, VA 22407Off Market
- $230,500-- bd-- ba-- sqftWhispering Way, Fredericksburg, VA 22407Off Market
Nearby schools
GreatSchools rating
- 5/10Freedom Middle SchoolGrades: PK-8Distance: 1.7 mi
- 6/10Riverbend High SchoolGrades: 9-12Distance: 3.5 mi
- 4/10Wilderness Elementary SchoolGrades: PK-5Distance: 1.8 mi
Schools provided by the listing agent
- Elementary: Wilderness
- Middle: Freedom
- High: Riverbend
- District: Spotsylvania County Public Schools
Source: Bright MLS. This data may not be complete. We recommend contacting the local school district to confirm school assignments for this home.
Get a cash offer in 3 minutes
Find out how much your home could sell for in as little as 3 minutes with a no-obligation cash offer.
Estimated market value
$560,600
Get a cash offer in 3 minutes
Find out how much your home could sell for in as little as 3 minutes with a no-obligation cash offer.
Estimated market value
$560,600
- Virginia
- Spotsylvania County
- Fredericksburg
- 22407
- 10705 Whispering Way
Nearby cities
Nearby neighborhoods
Nearby zip codes
Other Fredericksburg Topics
