Welcome to 10705 Cameron Glen Drive in beautiful Fairfax, Virginia! Nestled on a quiet street in the Cameron Glen neighborhood, this 3 bedroom, 2 full and 2 half bath townhome delivers classic design infused with contemporary flair. A tailored brick exterior, 2-car extended garage with epoxy flooring, an open and flowing floor plan, a spectacular gourmet kitchen, rich hardwood flooring, contemporary lighting, and an abundance of windows are just some of the fine features that make this home so appealing, as loving maintenance and a warm and neutral color palette create instant appeal. A welcoming foyer ushers you upstairs and into the living room where windows on two walls stream natural light and a sliding glass door opens to a quaint balcony. The formal dining room offers space for all occasions and is highlighted by wainscoting and a frosted glass chandelier adding tailored distinction. The gourmet kitchen is sure to please the sophisticated chef with striking granite countertops, handcrafted cabinetry, designer backsplash, and stainless steel appliances including a gas range. A large center island with triple pendant lights provides an additional working surface and extra seating, as a built-in dry bar facilitates entertaining during meal preparation. A powder room with a rectangular pedestal sink complements the main level. Upstairs, the gracious primary suite boasts a tray ceiling, a large walk-in closet, and a private bath with a dual-sink vanity topped in granite, frameless ultra shower with multiple heads, separate water closet, and spa-toned tile flooring and surround—the perfect retreat to start and end your day. Down the hall, two additional bright and cheerful bedrooms, each with plush carpet and generous closet space, share access to the beautifully appointed hall bath, while a bedroom level laundry closet eases the daily task. Fine craftsmanship continues in the walkup lower level recreation room with space for games, media, and exercise, as an additional powder room and ample storage solutions complete the comfort and luxury of this wonderful home. All of this is located in a quiet residential setting that feels many miles away from the hustle and bustle of Northern Virginia, yet is only minutes from Routes 29 & 50, I-66, Express Lanes, Vienna Metro Station, and other major commuting routes. Diverse shopping, dining, and entertainment choices are just down the street in the historic City of Fairfax, Fairfax Corner Shopping Center, Fair Lakes, and nearby Fair Oaks Mall. If you’re searching for a home built with enduring quality in a sensational location, look no further—it awaits you here. Welcome home!
Sold for $860,000
$860,000
10705 Cameron Glen Dr, Fairfax, VA 22030
3beds
2,409sqft
Townhouse
Built in 2014
1,747 Square Feet Lot
$874,700 Zestimate®
$357/sqft
$4,058 Estimated rent
Home value
$874,700
Estimated sales range
Not available
$4,058/mo
Zestimate® history
Owner options
List your home for rent
$4,058/mo
Rent Zestimate®
Find your next renter with Zillow Rental Manager. Plus, with online applications, you can quickly screen prospective tenants – for free.
$4,058/mo
Rent Zestimate®
Refinance and save
$5,441/mo
Est. payment
Refinancing to a lower rate could help reduce your monthly payments and save thousands over the life of the loan.
$5,441/mo
Est. payment
Explore your selling options
Work with a Zillow partner agent
Leverage their expertise and Zillow's premium Showcase listings to get your home seen by more buyers.
Get startedList with your own agent
Get your home in front of millions of buyers by listing it on Zillow.
Learn how to do itSell it yourself
Take full control of how buyers see your home on Zillow by listing For Sale by Owner (FSBO).
List your homeWhat's special
Contemporary lightingTailored brick exteriorAbundance of windowsWelcoming foyerLarge center islandRich hardwood flooringBedroom level laundry closet
Zillow last checked:
Listing updated:
Listed by:
Shelley Hanrahan 540-369-8988,
Shelley Shellz Sells Homes
Bought with:
Chelsea Fisher, 0225238967
Pearson Smith Realty, LLC
Source: Bright MLS,MLS#: VAFC2005410
Facts & features
Interior
Bedrooms & bathrooms
- Bedrooms: 3
- Bathrooms: 4
- Full bathrooms: 2
- 1/2 bathrooms: 2
- Main level bathrooms: 1
Basement
- Area: 0
Heating
- Forced Air, Natural Gas
Cooling
- Central Air, Electric
Appliances
- Included: Microwave, Dishwasher, Disposal, Exhaust Fan, Ice Maker, Double Oven, Cooktop, Refrigerator, Stainless Steel Appliance(s), Washer, Water Dispenser, Water Heater, Dryer, Gas Water Heater
- Laundry: Upper Level, Washer In Unit, Dryer In Unit
Features
- Bathroom - Walk-In Shower, Bathroom - Tub Shower, Breakfast Area, Built-in Features, Butlers Pantry, Combination Kitchen/Dining, Crown Molding, Family Room Off Kitchen, Open Floorplan, Kitchen - Gourmet, Kitchen Island, Pantry, Primary Bath(s), Recessed Lighting, Upgraded Countertops, Walk-In Closet(s), Wine Storage
- Flooring: Carpet, Wood
- Windows: Window Treatments
- Basement: Heated,Full,Finished,Garage Access,Interior Entry,Concrete
- Number of fireplaces: 1
- Fireplace features: Gas/Propane, Insert, Screen
Interior area
- Total structure area: 2,409
- Total interior livable area: 2,409 sqft
- Finished area above ground: 2,409
- Finished area below ground: 0
Property
Parking
- Total spaces: 4
- Parking features: Garage Faces Front, Inside Entrance, Concrete, Attached, Driveway
- Attached garage spaces: 2
- Uncovered spaces: 2
Accessibility
- Accessibility features: None
Features
- Levels: Three
- Stories: 3
- Patio & porch: Deck, Patio
- Exterior features: Sidewalks, Street Lights
- Pool features: None
Lot
- Size: 1,747 Square Feet
- Features: Corner Lot, Landscaped
Details
- Additional structures: Above Grade, Below Grade
- Parcel number: 57 3 03 009
- Zoning: PD-M
- Special conditions: Standard
Construction
Type & style
- Home type: Townhouse
- Architectural style: Traditional
- Property subtype: Townhouse
Materials
- Masonry
- Foundation: Slab
Condition
- Excellent
- New construction: No
- Year built: 2014
Utilities & green energy
- Sewer: Public Sewer
- Water: Public
- Utilities for property: Natural Gas Available, Electricity Available, Broadband, Cable, Fiber Optic
Community & HOA
Community
- Security: Security System
- Subdivision: Cameron Glen
HOA
- Has HOA: Yes
- Amenities included: Common Grounds, Jogging Path, Tot Lots/Playground
- Services included: Common Area Maintenance, Lawn Care Front, Lawn Care Rear, Lawn Care Side, Maintenance Grounds, Management, Road Maintenance, Snow Removal, Reserve Funds, Trash
- HOA fee: $125 monthly
- HOA name: CAMERON GLEN HOA
Location
- Region: Fairfax
Financial & listing details
- Price per square foot: $357/sqft
- Tax assessed value: $794,000
- Annual tax amount: $8,178
- Date on market: 11/12/2024
- Listing agreement: Exclusive Right To Sell
- Inclusions: 2 Tv Wall Mounts With Brackets, Built-in Bookcases, Curtain Rods, At&t Security System Conveys As-is And Is Not Currently In Service
- Exclusions: Ring Doorbell, Curtains, Barstools, Mini Fridge In Basement
- Ownership: Fee Simple
Price history
| Date | Event | Price |
|---|---|---|
| 12/4/2024 | Sold | $860,000-2.2%$357/sqft |
Source:  Bright MLS #VAFC2005410 Report a problem Bright MLS #VAFC2005410 Report a problem | ||
| 11/18/2024 | Pending sale | $879,000$365/sqft |
Source: Bright MLS #VAFC2005410 Report a problem | ||
| 11/18/2024 | Price change | $879,000-2.3%$365/sqft |
Source: Bright MLS #VAFC2005410 Report a problem | ||
| 11/12/2024 | Listed for sale | $899,995+27.7%$374/sqft |
Source: Bright MLS #VAFC2005410 Report a problem | ||
| 6/16/2020 | Sold | $705,000-0.7%$293/sqft |
Source: Public Record Report a problem | ||
| 4/30/2020 | Pending sale | $710,000$295/sqft |
Source: Long & Foster Real Estate, Inc. #VAFC119640 Report a problem | ||
| 4/3/2020 | Listed for sale | $710,000+4%$295/sqft |
Source: Long & Foster Real Estate, Inc. #VAFC119640 Report a problem | ||
| 6/30/2014 | Sold | $682,870$283/sqft |
Source: Public Record Report a problem | ||
Public tax history
| Year | Property taxes | Tax assessment |
|---|---|---|
| 2025 | $8,882 +8.6% | $841,900 +6% |
| 2024 | $8,178 +3.5% | $794,000 +3% |
| 2023 | $7,900 +4% | $770,700 +5% |
| 2022 | $7,596 +1.1% | $733,900 +5% |
| 2021 | $7,511 +0% | $698,700 |
| 2020 | $7,509 | -- |
| 2019 | $7,509 +1.4% | $698,500 |
| 2018 | $7,404 +100% | $698,500 |
| 2017 | $3,702 | $698,500 +1% |
| 2016 | $3,702 | $691,700 +2% |
| 2015 | -- | $678,000 +222.9% |
| 2014 | -- | $210,000 |
| 2013 | -- | $210,000 |
Find assessor info on the county website
Neighborhood: 22030
Nearby homes
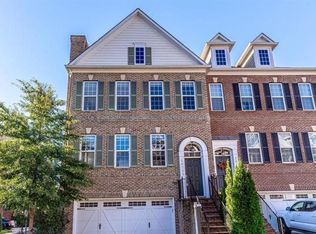
- $860,7003 bd4 ba2.4k sqft10703 Cameron Glen Dr, Fairfax, VA 22030Off Market
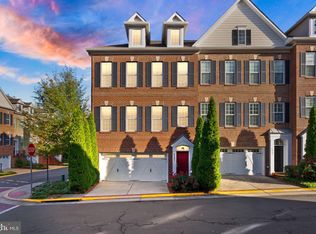
- $850,0003 bd4 ba2.3k sqft4081 Glendale Way, Fairfax, VA 22030Sold
- $883,8003 bd4 ba2.3k sqft4092 Sutherland Pl, Fairfax, VA 22030Off Market

- $847,5003 bd4 ba2.3k sqft4085 Glendale Way, Fairfax, VA 22030Off Market
- $844,6003 bd4 ba2.4k sqft10706 Cameron Glen Dr, Fairfax, VA 22030Off Market
- $877,2003 bd4 ba2.4k sqft10704 Cameron Glen Dr, Fairfax, VA 22030Off Market
- $811,5003 bd4 ba2.4k sqft4094 Sutherland Pl, Fairfax, VA 22030Off Market
- $852,3003 bd4 ba2.4k sqft10708 Cameron Glen Dr, Fairfax, VA 22030Off Market
Nearby schools
GreatSchools rating
- 6/10Providence Elementary SchoolGrades: PK-6Distance: 1.4 mi
- 6/10Johnson Middle SchoolGrades: 7-8Distance: 1.1 mi
- 6/10Fairfax High SchoolGrades: 9-12Distance: 1.8 mi
Schools provided by the listing agent
- District: Fairfax County Public Schools
Source: Bright MLS. This data may not be complete. We recommend contacting the local school district to confirm school assignments for this home.
Get a cash offer in 3 minutes
Find out how much your home could sell for in as little as 3 minutes with a no-obligation cash offer.
Estimated market value
$874,700
Get a cash offer in 3 minutes
Find out how much your home could sell for in as little as 3 minutes with a no-obligation cash offer.
Estimated market value
$874,700
- Virginia
- Fairfax City
- Fairfax
- 22030
- 10705 Cameron Glen Dr
Nearby cities
Nearby neighborhoods
Nearby zip codes
Other Fairfax Topics
