Skip main navigation
Sold for $850,000
  • $850,000

    4081 Glendale Way, Fairfax, VA 22030

    3beds
    2,337sqft
    Townhouse
    Built in 2014
    1,657 Square Feet Lot
    $840,600 Zestimate®
    $364/sqft
    $4,068 Estimated rent

    Home value

    $840,600

    $782,000 - $899,000

    $4,068/mo

    Zestimate® history
    Loading
    Loading...

    Owner options

    List your home for rent

    $4,068/mo

    Rent Zestimate®

    Find your next renter with Zillow Rental Manager. Plus, with online applications, you can quickly screen prospective tenants – for free.

    Learn more

    $4,068/mo

    Rent Zestimate®

    Refinance and save

    $5,385/mo

    Est. payment

    Refinancing to a lower rate could help reduce your monthly payments and save thousands over the life of the loan.

    See today's rates

    $5,385/mo

    Est. payment

    Explore your selling options

    Work with a Zillow partner agent

    Leverage their expertise and Zillow's premium Showcase listings to get your home seen by more buyers.

    Get started

    List with your own agent

    Get your home in front of millions of buyers by listing it on Zillow.

    Learn how to do it

    Sell it yourself

    Take full control of how buyers see your home on Zillow by listing For Sale by Owner (FSBO).

    List your home

    What's special

    Private balconyCozy gas fireplaceWalkout lower levelRecreation or office spaceOpen-concept designGranite countertopsRecessed lighting
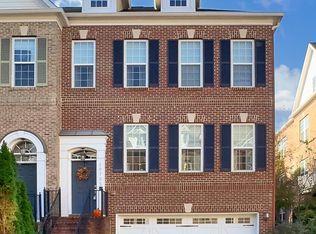
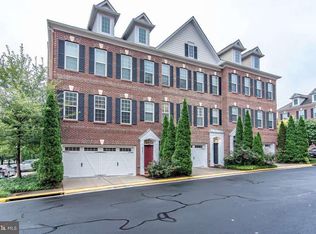
    ***$10,000 seller credit towards improvements or closing costs.*** Welcome to this stunning all-brick, three-level end-unit townhome in the heart of Fairfax City, offering the perfect blend of luxury, comfort, and convenience. Built in 2014 and meticulously maintained, this move-in-ready home showcases elegant craftsmanship, high-end finishes, and thoughtful upgrades throughout. The main level features a true open-concept design with gleaming cherry hardwood floors, high ceilings, and abundant natural light. At the heart of the home is a gourmet kitchen equipped with granite countertops, stainless steel appliances, double wall ovens, a spacious center island, and ample cabinetry. The adjoining dining and living areas provide an inviting space for entertaining, complete with a cozy gas fireplace, crown molding, and access to a private balcony. Upstairs, the luxurious primary suite offers a spa-inspired bathroom with dual vanities, upgraded cabinets and countertops, and a rain shower. Two additional bedrooms, a full bath, and a conveniently located laundry room complete the upper level. The bright, walkout lower level features a flexible recreation or office space and a half bath, perfect for guests or working from home. Additional highlights include a brand-new 2025 HVAC system, a spacious two-car garage, recessed lighting throughout, and ceiling fans in every bedroom. Located just steps from Old Town Fairfax, this home provides easy access to restaurants, shops, the farmers market, cultural events, walking trails, and commuter routes including I-66, Route 50, and Route 29. Just steps from George Mason University. Offering the ideal combination of elegance, functionality, and a premier location, this turnkey townhome delivers the best of modern, low maintenance living in one of Fairfax’s most desirable communities.

    Zillow last checked:

    Listing updated:

    Listed by:

    Nicole Naples 703-297-1288,

    Pearson Smith Realty, LLC

    Bought with:

    Bob Chew, 0225277244

    Samson Properties

    Taylor McNeal, 0225082160

    Samson Properties

    Source: Bright MLS,MLS#: VAFC2007206MLS Logo

    Facts & features

    Interior

    Bedrooms & bathrooms
    • Bedrooms: 3
    • Bathrooms: 4
    • Full bathrooms: 2
    • 1/2 bathrooms: 2
    • Main level bathrooms: 1
    Basement
    • Area: 0
    Heating
    • Forced Air, Natural Gas
    Cooling
    • Central Air, Electric
    Appliances
    • Included: Microwave, Dryer, Washer, Cooktop, Dishwasher, Disposal, Freezer, Refrigerator, Ice Maker, Oven, Gas Water Heater
    • Laundry: Upper Level
    Features
    • Ceiling Fan(s), 9'+ Ceilings, High Ceilings
    • Flooring: Hardwood, Carpet
    • Windows: Screens, Window Treatments
    • Basement: Other
    • Number of fireplaces: 1
    • Fireplace features: Screen
    Interior area
    • Total structure area: 2,337
    • Total interior livable area: 2,337 sqft
    • Finished area above ground: 2,337
    • Finished area below ground: 0

    Property

    Parking
    • Total spaces: 2
    • Parking features: Garage Faces Front, Garage Door Opener, Inside Entrance, Unassigned, Attached
    • Attached garage spaces: 2
    Accessibility
    • Accessibility features: None
    Features
    • Levels: Three
    • Stories: 3
    • Patio & porch: Patio
    • Exterior features: Sidewalks, Balcony
    • Pool features: None
    Lot
    • Size: 1,657 Square Feet
    Details
    • Additional structures: Above Grade, Below Grade
    • Parcel number: 57 3 03 010
    • Zoning: PD-M
    • Special conditions: Standard

    Construction

    Type & style
    • Home type: Townhouse
    • Architectural style: Colonial
    • Property subtype: Townhouse
    Materials
    • Masonry
    • Foundation: Concrete Perimeter, Brick/Mortar
    Condition
    • Excellent
    • New construction: No
    • Year built: 2014
    Details
    • Builder model: The Willard
    • Builder name: Stanley Martin

    Utilities & green energy

    • Sewer: Public Sewer
    • Water: Public

    Community & HOA

    Community
    • Security: Carbon Monoxide Detector(s), Security System, Smoke Detector(s), Fire Sprinkler System
    • Subdivision: Cameron Glen
    HOA
    • Has HOA: Yes
    • Amenities included: Jogging Path, Tot Lots/Playground, Common Grounds
    • Services included: Snow Removal, Trash, Maintenance Grounds
    • HOA fee: $125 monthly
    • HOA name: CAMERON GLEN
    Location
    • Region: Fairfax

    Financial & listing details

    • Price per square foot: $364/sqft
    • Tax assessed value: $834,300
    • Annual tax amount: $8,801
    • Date on market: 10/31/2025
    • Listing agreement: Exclusive Right To Sell
    • Inclusions: Fire And Security System (both As Is)
    • Exclusions: Ring Doorbell And Vivint Security System
    • Ownership: Fee Simple

    Price history

    DateEventPrice
    12/19/2025Sold$850,000-2.9%$364/sqft
    Source: Bright MLS #VAFC2007206 Report a problem
    11/21/2025Contingent$875,000$374/sqft
    Source: Bright MLS #VAFC2007206 Report a problem
    10/31/2025Listed for sale$875,000+10.1%$374/sqft
    Source: Bright MLS #VAFC2007206 Report a problem
    9/5/2023Sold$795,000$340/sqft
    Source: Bright MLS #VAFC2003546 Report a problem
    8/31/2023Pending sale$795,000$340/sqft
    Source: Bright MLS #VAFC2003546 Report a problem
    8/11/2023Contingent$795,000$340/sqft
    Source: Bright MLS #VAFC2003546 Report a problem
    8/3/2023Listed for sale$795,000+22.5%$340/sqft
    Source: Bright MLS #VAFC2003546 Report a problem
    6/26/2014Sold$648,990$278/sqft
    Source: Public Record Report a problem
    3/22/2014Listed for sale$648,990$278/sqft
    Source: SMC Real Estate Corp. #FC8297831 Report a problem

    Public tax history

    YearProperty taxesTax assessment
    2025$8,802 +8.6%$834,300 +6%
    2024$8,104 +3.5%$786,800 +3%
    2023$7,828 +4%$763,700 +5%
    2022$7,528 +1.1%$727,300 +5%
    2021$7,449 +3.7%$692,900
    2020$7,183 --
    2019$7,183 +1.4%$668,200
    2018$7,083 +100%$668,200
    2017$3,541 $668,200 +1%
    2016$3,541 $661,400 +2.1%
    2015-- $647,800 +208.5%
    2014-- $210,000
    2013-- $210,000
    Find assessor info on the county website

    Neighborhood: 22030

    Nearby schools

    GreatSchools rating
    Schools provided by the listing agent
    • District: Fairfax County Public Schools

    Source: Bright MLS. This data may not be complete. We recommend contacting the local school district to confirm school assignments for this home.

    Get a cash offer in 3 minutes
    Find out how much your home could sell for in as little as 3 minutes with a no-obligation cash offer.
    Estimated market value
    $840,600
    Get a cash offer in 3 minutes
    Find out how much your home could sell for in as little as 3 minutes with a no-obligation cash offer.
    Estimated market value
    $840,600