Prime location! Right in the heart of Fairfax City in highly sought after and rarely available Cameron Glen! Beautiful, Open concept, light filled townhome built in 2014 has been meticulously maintained by the original owner. 3 level, 3 bedroom, 2 full and 2 upgraded half baths. Fresh designer paint throughout. The main and upper levels boast gleaming hardwood floors. The gourmet kitchen offers granite countertops, backsplash , Double oven,stainless steel appliances, generous sized pantry and a huge island with pendant lighting to gather around or entertain. Gorgeous living room with cozy fireplace, crown molding, built in lighted bookshelves and a balcony for outdoor enjoyment. Formal dining room with chandelier, custom wainscoting, chair rail and crown molding. Luxurious primary bedroom with tray ceiling, 2 huge walk in closets, ceiling fan and a spa like bath that features dual vanities, heated ceramic tile floor, shower with built in seating and rain shower. The lower level has heated ceramic tile throughout the flex room/ family-room and walks out to a peaceful patio. Heated 2 car garage with loads of shelving, storage and a workbench. Other features include plantation shutters, levelor blinds, recessed lighting, 9 foot ceilings, ceiling fans in all bedrooms and super convenient upper level laundry. Amazing location within walking distance to all Fairfax City has to offer, restaurants, shops, events and festivals. A commuters delight! Easy access to all commuter options, I66, 50 and 29.
Sold for $855,000
$855,000
4083 Glendale Way, Fairfax, VA 22030
3beds
2,337sqft
Townhouse
Built in 2014
1,405 Square Feet Lot
$866,900 Zestimate®
$366/sqft
$4,166 Estimated rent
Home value
$866,900
$824,000 - $910,000
$4,166/mo
Zestimate® history
Owner options
List your home for rent
$4,166/mo
Rent Zestimate®
Find your next renter with Zillow Rental Manager. Plus, with online applications, you can quickly screen prospective tenants – for free.
$4,166/mo
Rent Zestimate®
Refinance and save
$5,361/mo
Est. payment
Refinancing to a lower rate could help reduce your monthly payments and save thousands over the life of the loan.
$5,361/mo
Est. payment
Explore your selling options
Work with a Zillow partner agent
Leverage their expertise and Zillow's premium Showcase listings to get your home seen by more buyers.
Get startedList with your own agent
Get your home in front of millions of buyers by listing it on Zillow.
Learn how to do itSell it yourself
Take full control of how buyers see your home on Zillow by listing For Sale by Owner (FSBO).
List your homeWhat's special
Zillow last checked:
Listing updated:
Listed by:
Jason Saphire 877-249-5478,
HomeZu.com of Virginia
Bought with:
Katie Grieco, 0225213560
TTR Sotheby's International Realty
Source: Bright MLS,MLS#: VAFC2005198
Facts & features
Interior
Bedrooms & bathrooms
- Bedrooms: 3
- Bathrooms: 5
- Full bathrooms: 2
- 1/2 bathrooms: 3
- Main level bathrooms: 1
Basement
- Area: 0
Heating
- Central, Electric
Cooling
- Ceiling Fan(s), Electric
Appliances
- Included: Microwave, Built-In Range, Cooktop, Dishwasher, Dryer, Exhaust Fan, Self Cleaning Oven, Stainless Steel Appliance(s), Washer, Washer/Dryer Stacked, Water Dispenser, Electric Water Heater
- Laundry: Dryer In Unit, Washer In Unit
Features
- Built-in Features, Ceiling Fan(s), Chair Railings, Combination Kitchen/Dining, Combination Kitchen/Living, Crown Molding, Open Floorplan, Eat-in Kitchen, Kitchen Island, 9'+ Ceilings
- Flooring: Ceramic Tile, Hardwood, Heated
- Has basement: No
- Number of fireplaces: 1
- Fireplace features: Gas/Propane
Interior area
- Total structure area: 2,337
- Total interior livable area: 2,337 sqft
- Finished area above ground: 2,337
- Finished area below ground: 0
Property
Parking
- Total spaces: 2
- Parking features: Garage Door Opener, Concrete, Paved, Off Street, Attached
- Attached garage spaces: 2
- Has uncovered spaces: Yes
Accessibility
- Accessibility features: None
Features
- Levels: Three
- Stories: 3
- Exterior features: Other, Balcony
- Pool features: None
Lot
- Size: 1,405 Square Feet
- Features: Cul-De-Sac, Landscaped, Level
Details
- Additional structures: Above Grade, Below Grade
- Parcel number: 57 3 03 011
- Zoning: PD-M
- Zoning description: PLANNED DEV MIXED USE
- Special conditions: Standard
Construction
Type & style
- Home type: Townhouse
- Architectural style: Other
- Property subtype: Townhouse
Materials
- Brick
- Foundation: Slab
- Roof: Unknown
Condition
- New construction: No
- Year built: 2014
Utilities & green energy
- Electric: Underground
- Sewer: Approved System
- Water: Community
- Utilities for property: Natural Gas Available, Broadband, Fiber Optic
Community & HOA
Community
- Security: Electric Alarm, Fire Alarm, Security System, Smoke Detector(s), Fire Sprinkler System
- Subdivision: Cameron Glen
HOA
- Has HOA: Yes
- Amenities included: Other
- Services included: Common Area Maintenance, Maintenance Structure, Fiber Optics at Dwelling, Gas, Lawn Care Front, Lawn Care Rear, Maintenance Grounds, Management, Reserve Funds, Road Maintenance
- HOA fee: $125 monthly
- HOA name: CAMERON GLEN
Location
- Region: Fairfax
Financial & listing details
- Price per square foot: $366/sqft
- Tax assessed value: $763,700
- Annual tax amount: $7,866
- Date on market: 10/3/2024
- Listing agreement: Exclusive Agency
- Listing terms: Assumable,Bank Portfolio,Cash,Conventional,FHA,VA Loan
- Exclusions: None
- Ownership: Fee Simple
- Road surface type: Black Top
Price history
| Date | Event | Price |
|---|---|---|
| 11/7/2024 | Sold | $855,000-4.5%$366/sqft |
Source:  Bright MLS #VAFC2005198 Report a problem Bright MLS #VAFC2005198 Report a problem | ||
| 10/8/2024 | Pending sale | $895,000$383/sqft |
Source: Bright MLS #VAFC2005198 Report a problem | ||
| 10/3/2024 | Listed for sale | $895,000+37%$383/sqft |
Source: Bright MLS #VAFC2005198 Report a problem | ||
| 6/20/2014 | Sold | $653,065$279/sqft |
Source: Public Record Report a problem | ||
Public tax history
| Year | Property taxes | Tax assessment |
|---|---|---|
| 2025 | $8,544 +8.6% | $809,900 +6% |
| 2024 | $7,866 +3.5% | $763,700 +3% |
| 2023 | $7,599 +4% | $741,400 +5% |
| 2022 | $7,308 +1.2% | $706,100 +5.1% |
| 2021 | $7,223 +0.1% | $671,900 |
| 2020 | $7,215 | -- |
| 2019 | $7,215 +1.4% | $671,200 |
| 2018 | $7,115 +100% | $671,200 |
| 2017 | $3,557 | $671,200 +1% |
| 2016 | $3,557 | $664,700 +2% |
| 2015 | -- | $651,500 +225.7% |
| 2014 | -- | $200,000 |
| 2013 | -- | $200,000 |
Find assessor info on the county website
Neighborhood: 22030
Nearby homes
- $866,0003 bd4 ba2.4k sqft4088 Glendale Way, Fairfax, VA 22030Off Market
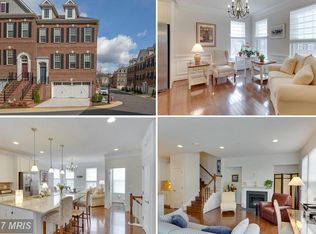
- $850,9003 bd4 ba2.3k sqft4085 Glendale Way, Fairfax, VA 22030Off Market
- $869,1003 bd3 ba2.4k sqft10715 Cameron Glen Dr, Fairfax, VA 22030Off Market
- $850,0003 bd4 ba2.3k sqft4081 Glendale Way, Fairfax, VA 22030Sold
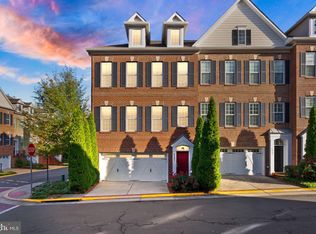
- $850,0003 bd4 ba2.3k sqft4096 Glendale Way, Fairfax, VA 22030Sold
- $925,0003 bd4 ba2.4k sqft4090 Glendale Way, Fairfax, VA 22030Sold
- $856,6003 bd4 ba2.4k sqft10717 Cameron Glen Dr, Fairfax, VA 22030Off Market
- $845,9003 bd4 ba2.4k sqft4105 Glendale Way, Fairfax, VA 22030Off Market
Nearby schools
GreatSchools rating
- 6/10Providence Elementary SchoolGrades: PK-6Distance: 1.4 mi
- 6/10Johnson Middle SchoolGrades: 7-8Distance: 1.1 mi
- 6/10Fairfax High SchoolGrades: 9-12Distance: 1.9 mi
Schools provided by the listing agent
- High: Fairfax
- District: Fairfax County Public Schools
Source: Bright MLS. This data may not be complete. We recommend contacting the local school district to confirm school assignments for this home.
Get a cash offer in 3 minutes
Find out how much your home could sell for in as little as 3 minutes with a no-obligation cash offer.
Estimated market value
$866,900
Get a cash offer in 3 minutes
Find out how much your home could sell for in as little as 3 minutes with a no-obligation cash offer.
Estimated market value
$866,900
- Virginia
- Fairfax City
- Fairfax
- 22030
- 4083 Glendale Way
Nearby cities
Nearby neighborhoods
Nearby zip codes
Other Fairfax Topics
