Skip main navigation
Sold for $925,000
  • $925,000

    4090 Glendale Way, Fairfax, VA 22030

    3beds
    2,409sqft
    Townhouse
    Built in 2013
    1,856 Square Feet Lot
    $923,500 Zestimate®
    $384/sqft
    $4,087 Estimated rent

    Home value

    $923,500

    $877,000 - $979,000

    $4,087/mo

    Zestimate® history
    Loading
    Loading...

    Owner options

    List your home for rent

    $4,087/mo

    Rent Zestimate®

    Find your next renter with Zillow Rental Manager. Plus, with online applications, you can quickly screen prospective tenants – for free.

    Learn more

    $4,087/mo

    Rent Zestimate®

    Refinance and save

    $5,849/mo

    Est. payment

    Refinancing to a lower rate could help reduce your monthly payments and save thousands over the life of the loan.

    See today's rates

    $5,849/mo

    Est. payment

    Explore your selling options

    Work with a Zillow partner agent

    Leverage their expertise and Zillow's premium Showcase listings to get your home seen by more buyers.

    Get started

    List with your own agent

    Get your home in front of millions of buyers by listing it on Zillow.

    Learn how to do it

    Sell it yourself

    Take full control of how buyers see your home on Zillow by listing For Sale by Owner (FSBO).

    List your home

    What's special

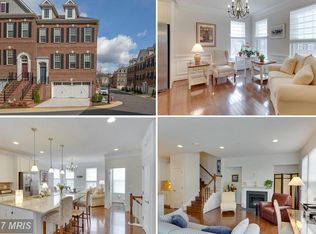
    Cozy fireplaceTwo-car garageOpen-concept floor planGranite countertopsNewly refinished hardwood floorsBuilt-in bookshelves
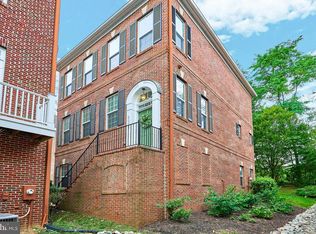
    OPEN HOUSES CANCELLED! Welcome to 4090 Glendale Way, where style, comfort, and convenience come together in the heart of Fairfax City. Perfectly positioned just moments from downtown, this beautifully maintained home offers the rare combination of an open, inviting layout and an incredibly walkable location near shops, restaurants, and all the charm of City living—plus access to a recently updated walking trail that extends well beyond the neighborhood, perfect for enjoying the outdoors close to home. Inside, you’ll find newly refinished hardwood floors and fresh neutral paint on the main level, creating a crisp, move-in-ready feel from the moment you step in. The open-concept floor plan is ideal for both everyday living and entertaining, with seamless flow between the main living spaces. The kitchen, with its ample cabinet space and granite countertops, is the heart of the home. Bartop seating at the oversized island and an adjacent dining room give you the option for both casual and formal dining. The living room is warm and welcoming, featuring a cozy fireplace and built-in bookshelves that add both character and function. Upstairs, the primary suite feels like a peaceful haven with elegant tray ceilings and plenty of space to unwind. A spacious ensuite bathroom with a double vanity and roomy shower makes this the ideal owners' retreat. Two additional bedrooms and a full bathroom complete this level. The basement is the perfect place for entertaining or a movie room, with built-in surround sound and a convenient half bathroom. Outside, enjoy a cozy rear patio that was made for enjoying morning coffee, evening wine, or low-maintenance outdoor living. Practicality is just as impressive here, with a two-car garage, driveway parking for two additional cars, and ample guest parking within the community: an exceptional bonus for both homeowners and visitors. The nearby CUE bus takes you straight to the Metro station. Eligible veteran buyers can take advantage of the 3.375% ASSUMABLE loan! If you’ve been searching for a home that offers thoughtful updates, timeless features, and an unbeatable Fairfax City location, 4090 Glendale Way is one you won’t want to miss. Schedule your tour today!

    Zillow last checked:

    Listing updated:

    Listed by:

    Bethany Stalder 703-850-4752,

    KW Metro Center,

    Listing Team: Fidelis Property Group

    Bought with:

    Michael Adams

    KW Metro Center

    Source: Bright MLS,MLS#: VAFC2007920MLS Logo

    Facts & features

    Interior

    Bedrooms & bathrooms
    • Bedrooms: 3
    • Bathrooms: 4
    • Full bathrooms: 2
    • 1/2 bathrooms: 2
    • Main level bathrooms: 1
    Basement
    • Area: 0
    Heating
    • Forced Air, Natural Gas
    Cooling
    • Central Air, Electric
    Appliances
    • Included: Electric Water Heater
    Features
    • Basement: Finished
    • Number of fireplaces: 1
    Interior area
    • Total structure area: 2,409
    • Total interior livable area: 2,409 sqft
    • Finished area above ground: 2,409
    • Finished area below ground: 0

    Property

    Parking
    • Total spaces: 4
    • Parking features: Garage Faces Front, Attached, Driveway, On Street
    • Attached garage spaces: 2
    • Uncovered spaces: 2
    Accessibility
    • Accessibility features: None
    Features
    • Levels: Three
    • Stories: 3
    • Pool features: None
    Lot
    • Size: 1,856 Square Feet
    Details
    • Additional structures: Above Grade, Below Grade
    • Parcel number: 57 3 03 023
    • Zoning: PD-M
    • Special conditions: Standard

    Construction

    Type & style
    • Home type: Townhouse
    • Architectural style: Colonial
    • Property subtype: Townhouse
    Materials
    • Masonry
    • Foundation: Slab
    Condition
    • New construction: No
    • Year built: 2013

    Utilities & green energy

    • Sewer: Public Sewer
    • Water: Public

    Community & HOA

    Community
    • Subdivision: Jaguar / Yorktown
    HOA
    • Has HOA: Yes
    • Amenities included: Tot Lots/Playground
    • Services included: Maintenance Grounds, Snow Removal, Road Maintenance
    • HOA fee: $125 monthly
    • HOA name: CAMERON GLEN HOMEOWNERS ASSOCIATION
    Location
    • Region: Fairfax

    Financial & listing details

    • Price per square foot: $384/sqft
    • Tax assessed value: $841,900
    • Annual tax amount: $8,882
    • Date on market: 4/16/2026
    • Listing agreement: Exclusive Right To Sell
    • Ownership: Fee Simple

    Price history

    DateEventPrice
    5/15/2026Sold$925,000+5.7%$384/sqft
    Source: Bright MLS #VAFC2007920 Report a problem
    4/24/2026Pending sale$875,000$363/sqft
    Source: Bright MLS #VAFC2007920 Report a problem
    4/16/2026Contingent$875,000$363/sqft
    Source: Bright MLS #VAFC2007920 Report a problem
    4/16/2026Listed for sale$875,000+34.6%$363/sqft
    Source: Bright MLS #VAFC2007920 Report a problem
    12/8/2016Sold$650,000-1.4%$270/sqft
    Source: Public Record Report a problem
    11/8/2016Pending sale$659,444$274/sqft
    Source: Weichert Realtors #FC9760379 Report a problem
    10/23/2016Price change$659,444-1.6%$274/sqft
    Source: Weichert Realtors #FC9760379 Report a problem
    10/1/2016Price change$669,955-1.5%$278/sqft
    Source: Weichert Realtors #FC9760379 Report a problem
    9/9/2016Listed for sale$679,900-0.5%$282/sqft
    Source: Weichert Realtors #FC9760379 Report a problem
    4/2/2014Sold$683,040$284/sqft
    Source: Public Record Report a problem

    Public tax history

    YearProperty taxesTax assessment
    2025$8,882 +8.6%$841,900 +6%
    2024$8,178 +3.5%$794,000 +3%
    2023$7,900 +4%$770,700 +5%
    2022$7,596 +1.1%$733,900 +5%
    2021$7,511 +6.5%$698,700
    2020$7,051 --
    2019$7,051 +1.4%$655,900
    2018$6,953 +100%$655,900
    2017$3,476 $655,900 -5.5%
    2016$3,476 $693,900 +2%
    2015-- $680,200 +223.9%
    2014-- $210,000 +5%
    2013-- $200,000
    Find assessor info on the county website

    Neighborhood: 22030

    Nearby schools

    GreatSchools rating
    Schools provided by the listing agent
    • High: Fairfax
    • District: Fairfax County Public Schools

    Source: Bright MLS. This data may not be complete. We recommend contacting the local school district to confirm school assignments for this home.

    Get a cash offer in 3 minutes
    Find out how much your home could sell for in as little as 3 minutes with a no-obligation cash offer.
    Estimated market value
    $923,500
    Get a cash offer in 3 minutes
    Find out how much your home could sell for in as little as 3 minutes with a no-obligation cash offer.
    Estimated market value
    $923,500