Welcome to this beautifully maintained and updated 3-level townhome with a 2-car garage, designed to enhance your daily energy with its open floor plan and abundant natural light. It's the perfect place to call home, offering everything you need for a comfortable and enjoyable lifestyle. Nestled in the serene Cameron Glen neighborhood, right in the heart of Fairfax City, this home provides a tranquil retreat while still being within walking distance of shopping, dining, and entertainment options. As you step inside, you'll be greeted by a large dining area that seamlessly flows into the kitchen, creating a perfect space for hosting gatherings. The inviting living room features a cozy gas fireplace and provides access to a deck, where you can relax and enjoy the peaceful backyard, which backs up to trees, offering a private and serene outdoor space. Throughout the home, you'll find exquisite details such as crown molding and gleaming hardwood floors, adding a touch of elegance to the living spaces. The gourmet kitchen is a chef's dream, equipped with granite countertops, stainless steel appliances, a spacious island for entertaining guests, stylish pendant lights, double wall ovens, and a cooktop with external exhaust. For added convenience, there are built-ins including a wine cooler and an office space for those who work from home. The owner's suite offers a generous bedroom with double walk-in closets and a tray ceiling, providing a comfortable and private sanctuary. The primary suite bathroom features a large walk-in/sit-down shower, a private commode, and a double sink with granite countertops. The second and third bedrooms are spacious and accommodating. The convenience of having the laundry on the bedroom level adds to the home's functionality. The finished basement adds extra living space and versatility, with a rec room that can be used as a family room for movie nights, with a half bath for added comfort. The basement also boasts new carpeting, adding a fresh and cozy touch. This prime location is just minutes away from Fairfax Inova Hospital, Fairfax Corner, George Mason University, and major transportation routes including I-66, Route 50, and Route 29. Everything you need is within easy reach. Welcome home to this exceptional townhome that combines style, convenience, and comfort to provide you with the perfect living experience.
Sold for $850,000
$850,000
4096 Glendale Way, Fairfax, VA 22030
3beds
2,337sqft
Townhouse
Built in 2013
1,190 Square Feet Lot
$859,300 Zestimate®
$364/sqft
$4,002 Estimated rent
Home value
$859,300
$816,000 - $902,000
$4,002/mo
Zestimate® history
Owner options
List your home for rent
$4,002/mo
Rent Zestimate®
Find your next renter with Zillow Rental Manager. Plus, with online applications, you can quickly screen prospective tenants – for free.
$4,002/mo
Rent Zestimate®
Refinance and save
$5,371/mo
Est. payment
Refinancing to a lower rate could help reduce your monthly payments and save thousands over the life of the loan.
$5,371/mo
Est. payment
Explore your selling options
Work with a Zillow partner agent
Leverage their expertise and Zillow's premium Showcase listings to get your home seen by more buyers.
Get startedList with your own agent
Get your home in front of millions of buyers by listing it on Zillow.
Learn how to do itSell it yourself
Take full control of how buyers see your home on Zillow by listing For Sale by Owner (FSBO).
List your homeWhat's special
Tray ceilingDouble walk-in closetsOffice spaceStylish pendant lightsRec roomExtra living spaceNew carpeting
Zillow last checked:
Listing updated:
Listed by:
Claudette Smith 703-927-3487,
Pearson Smith Realty, LLC
Bought with:
Rachel Toda, 0225248891
Compass
Source: Bright MLS,MLS#: VAFC2004052
Facts & features
Interior
Bedrooms & bathrooms
- Bedrooms: 3
- Bathrooms: 4
- Full bathrooms: 2
- 1/2 bathrooms: 2
- Main level bathrooms: 1
Rooms
- Room types: Living Room, Dining Room, Primary Bedroom, Bedroom 2, Kitchen, Family Room, Bedroom 1, Half Bath
Basement
- Area: 0
Heating
- Forced Air, Natural Gas
Cooling
- Central Air, Electric
Appliances
- Included: Microwave, Cooktop, Dishwasher, Disposal, Dryer, ENERGY STAR Qualified Washer, ENERGY STAR Qualified Dishwasher, Exhaust Fan, Oven, Refrigerator, Stainless Steel Appliance(s), Washer, Water Heater, Gas Water Heater
Features
- Built-in Features, Ceiling Fan(s), Chair Railings, Dining Area, Crown Molding, Double/Dual Staircase, Open Floorplan, Kitchen - Gourmet, Kitchen Island, Pantry, Primary Bath(s), Recessed Lighting, Upgraded Countertops, Walk-In Closet(s), Wine Storage
- Windows: ENERGY STAR Qualified Windows, Insulated Windows, Low Emissivity Windows, Screens, Window Treatments
- Basement: Finished,Garage Access
- Number of fireplaces: 1
- Fireplace features: Glass Doors
Interior area
- Total structure area: 2,337
- Total interior livable area: 2,337 sqft
- Finished area above ground: 2,337
- Finished area below ground: 0
Property
Parking
- Total spaces: 2
- Parking features: Garage Faces Front, Garage Door Opener, Paved, Unassigned, Attached
- Attached garage spaces: 2
Accessibility
- Accessibility features: None
Features
- Levels: Three
- Stories: 3
- Patio & porch: Deck
- Exterior features: Lighting, Play Area, Sidewalks
- Pool features: None
Lot
- Size: 1,190 Square Feet
Details
- Additional structures: Above Grade, Below Grade
- Parcel number: 57 3 03 020 A
- Zoning: PD-M
- Special conditions: Standard
Construction
Type & style
- Home type: Townhouse
- Architectural style: Colonial
- Property subtype: Townhouse
Materials
- Masonry
- Foundation: Concrete Perimeter
Condition
- New construction: No
- Year built: 2013
Utilities & green energy
- Sewer: Public Sewer
- Water: Public
Community & HOA
Community
- Subdivision: Cameron Glen
HOA
- Has HOA: Yes
- Amenities included: Common Grounds, Jogging Path, Tot Lots/Playground
- Services included: Common Area Maintenance, Snow Removal, Management
- HOA fee: $125 monthly
- HOA name: CAMERON GLEN HOA
Location
- Region: Fairfax
Financial & listing details
- Price per square foot: $364/sqft
- Tax assessed value: $741,400
- Annual tax amount: $7,599
- Date on market: 1/12/2024
- Listing agreement: Exclusive Right To Sell
- Listing terms: Cash,Conventional,FHA,VA Loan
- Ownership: Fee Simple
Price history
| Date | Event | Price |
|---|---|---|
| 2/13/2024 | Sold | $850,000-0.6%$364/sqft |
Source:  Bright MLS #VAFC2004052 Report a problem Bright MLS #VAFC2004052 Report a problem | ||
| 1/15/2024 | Pending sale | $855,000$366/sqft |
Source: Bright MLS #VAFC2004052 Report a problem | ||
| 1/13/2024 | Listed for sale | $855,000+1.2%$366/sqft |
Source: Bright MLS #VAFC2004052 Report a problem | ||
| 7/25/2023 | Listing removed | $845,000$362/sqft |
Source: Bright MLS #VAFC2003234 Report a problem | ||
| 6/18/2023 | Price change | $845,000-0.6%$362/sqft |
Source: Bright MLS #VAFC2003234 Report a problem | ||
| 6/16/2023 | Listed for sale | $849,900$364/sqft |
Source: Bright MLS #VAFC2003234 Report a problem | ||
| 6/10/2023 | Pending sale | $849,900$364/sqft |
Source: Bright MLS #VAFC2003234 Report a problem | ||
| 5/19/2023 | Listed for sale | $849,900+26.5%$364/sqft |
Source: Bright MLS #VAFC2003234 Report a problem | ||
| 3/10/2021 | Listing removed | -- |
Source: Owner Report a problem | ||
| 7/28/2016 | Sold | $672,000+1.1%$288/sqft |
Source: Public Record Report a problem | ||
| 6/17/2016 | Price change | $665,000-0.7%$285/sqft |
Source: Owner Report a problem | ||
| 5/28/2016 | Price change | $669,900-1.5%$287/sqft |
Source: Long & Foster Real Estate, Inc. #FC9658136 Report a problem | ||
| 5/15/2016 | Listed for sale | $679,900-2.9%$291/sqft |
Source: Long & Foster Real Estate, Inc. #FC9658136 Report a problem | ||
| 4/7/2016 | Listing removed | $699,900$299/sqft |
Source: Samson Properties #FC9571876 Report a problem | ||
| 3/28/2016 | Price change | $699,900-2.7%$299/sqft |
Source: Samson Properties #FC9571876 Report a problem | ||
| 2/25/2016 | Listed for sale | $719,000+11.3%$308/sqft |
Source: Samson Properties #FC9571876 Report a problem | ||
| 3/21/2014 | Sold | $646,221$277/sqft |
Source: Public Record Report a problem | ||
Public tax history
| Year | Property taxes | Tax assessment |
|---|---|---|
| 2025 | $8,544 +8.6% | $809,900 +6% |
| 2024 | $7,866 +3.5% | $763,700 +3% |
| 2023 | $7,599 +4% | $741,400 +5% |
| 2022 | $7,308 +1.2% | $706,100 +5.1% |
| 2021 | $7,223 +1.1% | $671,900 |
| 2020 | $7,142 | -- |
| 2019 | $7,142 +1.4% | $664,400 |
| 2018 | $7,043 +100% | $664,400 |
| 2017 | $3,521 | $664,400 +1% |
| 2016 | $3,521 | $657,900 +2% |
| 2015 | -- | $644,700 +111.5% |
| 2014 | -- | $304,800 +60.4% |
| 2013 | -- | $190,000 |
Find assessor info on the county website
Neighborhood: 22030
Nearby homes
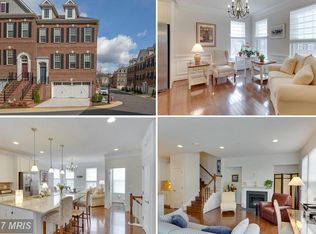
- $861,6003 bd4 ba2.4k sqft4088 Glendale Way, Fairfax, VA 22030Off Market
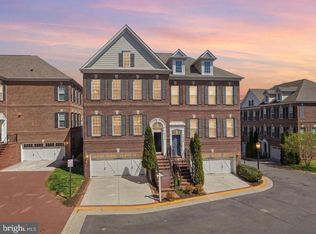
- $925,0003 bd4 ba2.4k sqft4090 Glendale Way, Fairfax, VA 22030Sold
- $839,9003 bd4 ba2.4k sqft4106 Glendale Way, Fairfax, VA 22030Off Market
- $859,5003 bd4 ba2.4k sqft4104 Glendale Way, Fairfax, VA 22030Off Market
- $841,6003 bd4 ba2.4k sqft4105 Glendale Way, Fairfax, VA 22030Off Market
- $855,0003 bd5 ba2.3k sqft4083 Glendale Way, Fairfax, VA 22030Sold
- $800,0003 bd4 ba2.4k sqft4102 Glendale Way, Fairfax, VA 22030Sold
- $847,6003 bd3 ba2.3k sqft4100 Glendale Way, Fairfax, VA 22030Off Market
Nearby schools
GreatSchools rating
- 6/10Providence Elementary SchoolGrades: PK-6Distance: 1.4 mi
- 6/10Johnson Middle SchoolGrades: 7-8Distance: 1.1 mi
- 6/10Fairfax High SchoolGrades: 9-12Distance: 1.9 mi
Schools provided by the listing agent
- Elementary: Providence
- Middle: Lanier
- High: Fairfax
- District: Fairfax County Public Schools
Source: Bright MLS. This data may not be complete. We recommend contacting the local school district to confirm school assignments for this home.
Get a cash offer in 3 minutes
Find out how much your home could sell for in as little as 3 minutes with a no-obligation cash offer.
Estimated market value
$859,300
Get a cash offer in 3 minutes
Find out how much your home could sell for in as little as 3 minutes with a no-obligation cash offer.
Estimated market value
$859,300
- Virginia
- Fairfax City
- Fairfax
- 22030
- 4096 Glendale Way
Nearby cities
Nearby neighborhoods
Nearby zip codes
Other Fairfax Topics
