Skip main navigation
Sold for $849,000
  • $849,000

    4094 Glendale Way, Fairfax, VA 22030

    3beds
    3,154sqft
    Townhouse
    Built in 2014
    1,482 Square Feet Lot
    $847,100 Zestimate®
    $269/sqft
    $4,281 Estimated rent

    Home value

    $847,100

    $796,000 - $906,000

    $4,281/mo

    Zestimate® history
    Loading
    Loading...

    Owner options

    List your home for rent

    $4,281/mo

    Rent Zestimate®

    Find your next renter with Zillow Rental Manager. Plus, with online applications, you can quickly screen prospective tenants – for free.

    Learn more

    $4,281/mo

    Rent Zestimate®

    Refinance and save

    $5,482/mo

    Est. payment

    Refinancing to a lower rate could help reduce your monthly payments and save thousands over the life of the loan.

    See today's rates

    $5,482/mo

    Est. payment

    Explore your selling options

    Work with a Zillow partner agent

    Leverage their expertise and Zillow's premium Showcase listings to get your home seen by more buyers.

    Get started

    List with your own agent

    Get your home in front of millions of buyers by listing it on Zillow.

    Learn how to do it

    Sell it yourself

    Take full control of how buyers see your home on Zillow by listing For Sale by Owner (FSBO).

    List your home

    What's special

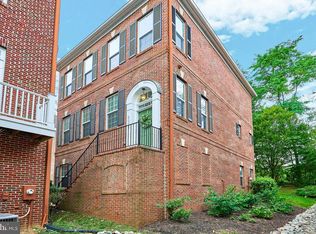
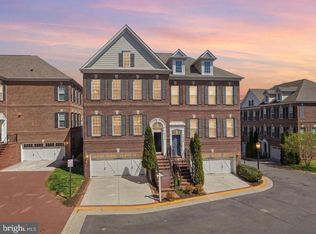
    Double-sided gas fireplaceFull brick exteriorHigh ceilingsOversized two-car garageQuiet cul-de-sacWooded viewsLarge island
    Price Improvement! Rare Find in the Heart of Fairfax City –Stunning, Elegant, Spacious & Walkably Connected. Tucked away on a quiet cul-de-sac in an intimate community of just 48 homes, this beautifully maintained Stanley Martin townhome offers the perfect blend of townhome convenience with the feel and space of a single-family home. With its full brick exterior, wide floor plan (not the typical narrow layout), and peaceful tree-lined views, this home is a serene retreat just steps from the best of Fairfax City. Inside, you’ll find over 2,400 square feet of thoughtfully designed living space across three finished levels. The main floor showcases wide-plank hardwood flooring, high ceilings, and oversized windows that bathe the home in natural light. The spacious kitchen is a true centerpiece, featuring a large island, abundant cabinetry, and seamless flow into the dining room—perfect for entertaining. The living room is anchored by a double-sided gas fireplace that connects to the outdoor deck, creating a cozy, inviting indoor-outdoor experience. With wooded views rather than neighboring homes behind you, you’ll enjoy rare privacy while relaxing at the end of the day. Upstairs, the generous primary suite includes tray ceilings, crown molding, a custom walk-in closet system, and a luxurious en-suite bath complete with radiant heated floors and a private water closet. Two additional bedrooms share a large hall bath. The lower level offers versatile space for a home office or gym, and a rec room, along with a half bath. While this unit does not have a private driveway (common for several homes in the community), it includes an oversized two-car garage with one extended bay for added storage or longer vehicles. Ample visitor parking is also available nearby. With quick access to commuter routes, local bus lines, and the Vienna Metro, getting around is easy—and the best of downtown Fairfax is less than a 10-minute walk away, including restaurants, concerts, parades, farmers markets, and more. Enjoy a low-maintenance lifestyle thanks to the HOA, which covers all exterior landscaping and lawn care. Major systems and appliances were replaced in 2014, including the roof, HVAC, windows, and water heater. Recent updates include a new washer and dryer (2022) and ultra-quiet garage opener and spring (2023). This is more than just a home—it’s a rare opportunity to enjoy space, style, and walkable convenience in one of Northern Virginia’s most desirable communities. Don’t miss your chance!

    Zillow last checked:

    Listing updated:

    Listed by:

    Kim Chamberlain 571-221-2042,

    EXP Realty, LLC

    Bought with:

    Blake Davenport, 0225222211

    TTR Sotheby's International Realty

    Reilly Hargrave, 0225257780

    TTR Sotheby's International Realty

    Source: Bright MLS,MLS#: VAFC2006362MLS Logo

    Facts & features

    Interior

    Bedrooms & bathrooms
    • Bedrooms: 3
    • Bathrooms: 4
    • Full bathrooms: 2
    • 1/2 bathrooms: 2
    • Main level bathrooms: 1
    Basement
    • Area: 784
    Heating
    • Forced Air, Natural Gas
    Cooling
    • Ceiling Fan(s), Central Air, Electric
    Appliances
    • Included: Double Oven, Microwave, Dryer, Washer, Cooktop, Dishwasher, Disposal, Refrigerator, Gas Water Heater
    • Laundry: Upper Level
    Features
    • Recessed Lighting, Crown Molding, Tray Ceiling(s), High Ceilings
    • Flooring: Hardwood, Heated
    • Windows: Window Treatments
    • Basement: Full,Finished,Garage Access
    • Number of fireplaces: 1
    • Fireplace features: Gas/Propane, Glass Doors, Double Sided
    Interior area
    • Total structure area: 3,154
    • Total interior livable area: 3,154 sqft
    • Finished area above ground: 2,370
    • Finished area below ground: 784

    Property

    Parking
    • Total spaces: 2
    • Parking features: Storage, Basement, Garage Faces Front, Garage Door Opener, Inside Entrance, Attached
    • Attached garage spaces: 2
    Accessibility
    • Accessibility features: None
    Features
    • Levels: Three
    • Stories: 3
    • Patio & porch: Deck
    • Pool features: None
    • Has view: Yes
    • View description: Trees/Woods
    Lot
    • Size: 1,482 Square Feet
    • Features: Backs to Trees, Cul-De-Sac
    Details
    • Additional structures: Above Grade, Below Grade
    • Parcel number: 57 3 03 021
    • Zoning: PD-M
    • Special conditions: Standard

    Construction

    Type & style
    • Home type: Townhouse
    • Architectural style: Traditional
    • Property subtype: Townhouse
    Materials
    • Brick
    • Foundation: Concrete Perimeter
    Condition
    • New construction: No
    • Year built: 2014

    Utilities & green energy

    • Sewer: Public Sewer
    • Water: Public

    Community & HOA

    Community
    • Security: Security System
    • Subdivision: Jaguar / Yorktown
    HOA
    • Has HOA: Yes
    • Services included: Common Area Maintenance, Maintenance Grounds, Management, Snow Removal, Trash
    • HOA fee: $125 monthly
    Location
    • Region: Fairfax

    Financial & listing details

    • Price per square foot: $269/sqft
    • Tax assessed value: $804,400
    • Annual tax amount: $8,285
    • Date on market: 5/25/2025
    • Listing agreement: Exclusive Right To Sell
    • Ownership: Fee Simple

    Price history

    DateEventPrice
    8/13/2025Sold$849,000$269/sqft
    Source: Bright MLS #VAFC2006362 Report a problem
    7/20/2025Pending sale$849,000$269/sqft
    Source: Bright MLS #VAFC2006362 Report a problem
    7/15/2025Price change$849,000-4.5%$269/sqft
    Source: Bright MLS #VAFC2006362 Report a problem
    6/20/2025Price change$888,900-1.1%$282/sqft
    Source: Bright MLS #VAFC2006362 Report a problem
    5/25/2025Listed for sale$898,900$285/sqft
    Source: Bright MLS #VAFC2006362 Report a problem
    5/21/2025Listing removed$898,900$285/sqft
    Source: Bright MLS #VAFC2005880 Report a problem
    4/26/2025Price change$898,900-0.1%$285/sqft
    Source: Bright MLS #VAFC2005880 Report a problem
    3/14/2025Listed for sale$899,900+18.4%$285/sqft
    Source: Bright MLS #VAFC2005880 Report a problem
    1/15/2021Sold$760,000+3.4%$241/sqft
    Source: BHHS PenFed solds #-8706626867831899146 Report a problem
    12/14/2020Pending sale$735,000$233/sqft
    Source: Berkshire Hathaway HomeServices PenFed Realty #VAFC120794 Report a problem
    12/12/2020Listed for sale$735,000+3.7%$233/sqft
    Source: Bright MLS #VAFC120794 Report a problem
    4/8/2014Sold$709,060$225/sqft
    Source: Public Record Report a problem

    Public tax history

    YearProperty taxesTax assessment
    2025$8,983 +8.4%$851,500 +5.9%
    2024$8,285 +3.4%$804,400 +2.9%
    2023$8,011 +3.8%$781,600 +4.8%
    2022$7,716 +0.9%$745,500 +4.8%
    2021$7,650 +1.7%$711,600
    2020$7,524 --
    2019$7,524 +1.4%$699,900
    2018$7,419 +93%$699,900 -3.5%
    2017$3,844 $725,300 +0.9%
    2016$3,844 $718,800 +1.9%
    2015-- $705,400 +121.4%
    2014-- $318,600 +59.3%
    2013-- $200,000
    Find assessor info on the county website

    Neighborhood: 22030

    Nearby schools

    GreatSchools rating
    Schools provided by the listing agent
    • Elementary: Providence
    • Middle: Lanier
    • High: Fairfax
    • District: Fairfax County Public Schools

    Source: Bright MLS. This data may not be complete. We recommend contacting the local school district to confirm school assignments for this home.

    Get a cash offer in 3 minutes
    Find out how much your home could sell for in as little as 3 minutes with a no-obligation cash offer.
    Estimated market value
    $847,100
    Get a cash offer in 3 minutes
    Find out how much your home could sell for in as little as 3 minutes with a no-obligation cash offer.
    Estimated market value
    $847,100