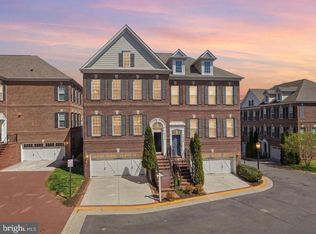
Welcome to this magnificent, all-brick end-unit townhome offering nearly 3, 000 square feet of light-filled living space across three fully finished levels. Tucked away in the quiet enclave of Cameron Glen on a tranquil lot backing to mature trees, this exceptional home seamlessly combines luxury finishes with unmatched privacy and everyday convenience. Step inside to the main level, which offers a premium floorplan for everyday living and entertaining, and features an adjoining dining room and living room positioned right off the kitchen. The sun-drenched interior and open-concept flow creates a warm, inviting atmosphere whether you're hosting dinner parties or unwinding after a long day. The kitchen features an expansive eat-in island, abundant cabinetry, premium finishes, and an effortless layout for cooking and entertaining. The main level also features a private, elevated deck—perfect for morning coffee or alfresco dining while enjoying serene views of the lush tree canopy in back. The upper level features 3 spacious bedrooms, and 2 full updated baths. The Primary Suite is a true haven featuring a large bedroom area, a generously-sized walk-in closet with custom organizers, and a luxury spa-inspired bath complete with a double-sink vanity, frameless heavy-glass shower, and a private enclosed commode. Two additional sun-filled bedrooms, an updated full hall bath, and laundry facilities complete the upper level. The lower level features a spacious recreation room, with plenty of space for movie night, or watching a game with friends or family. The lower level also offers a convenient half-bath, direct access to the 2-car garage, and a walk out to the private backyard. Enjoy the unbeatable location and accessibility that this lovely home affords! The Cameron Glen community offers a charming play area, as well as multiple trails leading to Fairfax City! Enjoy the serene trails that take you from your doorstep to all that Fairfax City has to offer. It's an easy walk to vibrant, historic Old Town Fairfax restaurants, boutique shopping, central plazas, and community events. And, it's a stone's throw to Fairfax Corner, Fair Oaks, and Wegmans, for additional premier dining, shopping, and cinema. Enjoy multiple commuting options - just minutes to major corridors, including Routes 50, 29, 123, and I-66. Easy options also include city bus routes with CUE bus or Fairfax Connector, and nearby Vienna/Fairfax Metro. This home truly offers the perfect blend of elegant living, community amenities, and unbeatable location! Move fast! OPEN HOUSES scheduled for Sat, 9/12, 1-4pm, and Sun, 9/13, 2-4pm.
For sale
$899,950
4092 GLENDALE WAY, FAIRFAX, VA 22030
3beds
2,985sqft
Townhouse
Built in 2013
1,742 Square Feet Lot
$885,700 Zestimate®
$301/sqft
$125/mo HOA
What's special
Private enclosed commodeLaundry facilitiesUpdated full hall bathPremium finishesPrivate elevated deckThree fully finished levelsAll-brick end-unit townhome
- 20 days
- 1,141
- 46
Zillow last checked:
Listing updated:
Listed by:
Lizbeth J Voegtlin,
EXP Realty, LLC 866-825-7169
Source: eXp Realty,MLS#: VAFC2009014
Facts & features
Interior
Bedrooms & bathrooms
- Bedrooms: 3
- Bathrooms: 4
- Full bathrooms: 2
- 1/2 bathrooms: 2
Heating
- Forced Air, Natural Gas
Cooling
- Central A/C, Electric
Appliances
- Included: Dishwasher, ENERGY STAR Refrigerator, Icemaker, Microwave, Cooktop, Oven - Wall, Washer, Disposal, Dryer, Built-In Microwave
Features
- Breakfast Area, Kitchen - Island, Kitchen - Gourmet, Combination Kitchen/Dining, Primary Bath(s), Crown Moldings, Floor Plan - Open
- Flooring: Wood Floors
- Basement: Walkout Level, Fully Finished
Interior area
- Total structure area: 2,985
- Total interior livable area: 2,985 sqft
- Finished area above ground: 2,409
- Finished area below ground: 576
Property
Parking
- Total spaces: 2
- Parking features: Paved Driveway, Attached Garage, Driveway
- Attached garage spaces: 2
Features
- Levels: Three Or More
- Has view: Yes
- View description: Garden/Lawn, Trees/Woods
Lot
- Size: 1,742 Square Feet
- Features: Backs - Open Common Area, Backs to Trees, Trees/Wooded
Details
- Parcel number: 57303022A
- Zoning: PD-M
Construction
Type & style
- Home type: Townhouse
- Architectural style: Colonial
- Property subtype: Townhouse
Materials
- Brick
- Foundation: Slab
Condition
- New construction: No
- Year built: 2013
Details
- Builder name: STANLEY MARTIN
Utilities & green energy
- Sewer: Public Sewer
- Water: Public
Community & HOA
Community
- Subdivision: JAGUAR/YORKTOWN
HOA
- Has HOA: Yes
- Amenities included: Common Grounds, Tot Lots/Playground, Jog/Walk Path
- Services included: Trash, Snow Removal
- HOA fee: $125 monthly
- HOA name: CAMERON GLEN
Location
- Region: Fairfax
Financial & listing details
- Price per square foot: $301/sqft
- Tax assessed value: $841,900
- Annual tax amount: $8,882
- Date on market: 8/19/2026
Estimated market value
$885,700
$841,000 - $930,000
$4,063/mo
Price history
| Date | Event | Price |
|---|---|---|
| 9/8/2026 | Listed for sale | $899,950+32.3%$301/sqft |
Source: eXp Realty #VAFC2009014 Report a problem | ||
| 5/12/2018 | Sold | $680,000-1.3%$228/sqft |
Source: Public Record Report a problem | ||
| 3/29/2018 | Listed for sale | $688,999+2.4%$231/sqft |
Source: Keller Williams Capital Properties #1000312118 Report a problem | ||
| 3/25/2014 | Sold | $673,030$225/sqft |
Source: Public Record Report a problem | ||
Public tax history
| Year | Property taxes | Tax assessment |
|---|---|---|
| 2025 | $8,882 +8.6% | $841,900 +6% |
| 2024 | $8,178 +3.5% | $794,000 +3% |
| 2023 | $7,900 +4% | $770,700 +5% |
| 2022 | $7,596 +1.1% | $733,900 +5% |
| 2021 | $7,511 +3.3% | $698,700 |
| 2020 | $7,272 | -- |
| 2019 | $7,272 -0.8% | $676,500 -2.2% |
| 2018 | $7,330 +100% | $691,500 |
| 2017 | $3,665 | $691,500 +1% |
| 2016 | $3,665 | $684,700 +2% |
| 2015 | -- | $671,000 +103.1% |
| 2014 | -- | $330,300 +65.1% |
| 2013 | -- | $200,000 |
Find assessor info on the county website
Monthly payment
Est. payment
Payment breakdown
Explore the cost of this home by adjusting the details. Changes won't be saved.Climate risks
Neighborhood: 22030
Nearby schools
Schools provided by the listing agent
- Elementary: PROVIDENCE
- Middle: KATHERINE JOHNSON
- High: FAIRFAX
- District: FAIRFAX COUNTY PUBLIC SCHOOLS
Source: eXp Realty. This data may not be complete. We recommend contacting the local school district to confirm school assignments for this home.


Similar homes
- $1,025,0004 bd5 ba3.1k sqft3961 Norton Pl, Fairfax, VA 22030For Sale
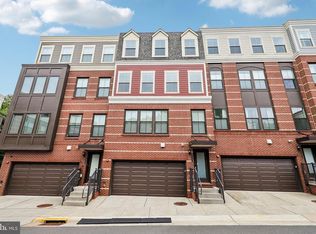
 MLS ID #VAFC2008622, Lana Schinnerer, Samson Properties. Bright MLS
 - $1,024,9003 bd5 ba3.1k sqft10720 Viognier Ter, Fairfax, VA 22030For Sale
 MLS ID #VAFC2008750, Linda Min, Samson Properties. Bright MLS
 - $938,0003 bd4 ba2.6k sqft10449 Breckinridge Ln, Fairfax, VA 22030For Sale
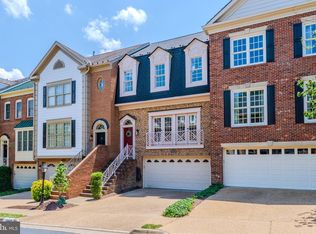 MLS ID #VAFC2008582, Bo Bloomer, Century 21 Redwood Realty. Bright MLS
 - $879,0003 bd3 ba2k sqft10931 Park Rd, Fairfax, VA 22030For Sale
 MLS ID #VAFC2009080, Tanya Tran, Fairfax Realty Select. Bright MLS
 - $899,9004 bd3 ba2.6k sqft10805 Carol St, Fairfax, VA 22030For SaleMLS ID #VAFC2008864, Azhar Sultan, Samson Properties. Bright MLS
- $1,024,9003 bd4 ba2.2k sqft3722 McLean Ave, Fairfax, VA 22030For SaleMLS ID #VAFC2009000, Nate Shapiro, Long & Foster Real Estate, Inc.. Bright MLS
- $739,9904 bd3 ba2k sqft10222 Fox Ln, Fairfax, VA 22030For SaleMLS ID #VAFC2008596, Sharmane Fernandez Medaris, Real Broker, LLC. Bright MLS
- $750,0003 bd3 ba1.7k sqft3523 Jean St, Fairfax, VA 22030For SaleMLS ID #VAFC2009010, Nancy G Gordon, Paul Wesley Real Estate. Bright MLS
- $749,9003 bd3 ba2.4k sqftMount Vineyard, Fairfax, VA 22030For SaleMLS ID #VAFC2008598, Cheantae Lewis, Century 21 Redwood Realty. Bright MLS
- $850,0003 bd4 ba2.9k sqft12654 Heron Ridge Dr, Fairfax, VA 22030For SaleMLS ID #VAFX2310362, Jon Hurley, Samson Properties. Bright MLS
- $1,019,0003 bd4 ba2.7k sqft12331 Yellow Buckeye Way, Fairfax, VA 22030For SaleMLS ID #VAFX2332104, Julie Williams, Williams Realty, LLC. Bright MLS
- $1,000,0005 bd3 ba2.4k sqft10319 Cardinal Rd, Fairfax, VA 22030For SaleMLS ID #VAFC2009074, Louise Molton, RE/MAX Distinctive Real Estate, Inc.. Bright MLS
- $785,0004 bd3 ba2k sqft4415 San Marcos Ct, Fairfax, VA 22030For SaleMLS ID #VAFX2334998, Muayyad Nour, Realty ONE Group Capital. Bright MLS
- $819,0004 bd4 ba2.1k sqft12753 Heron Ridge Dr, Fairfax, VA 22030For SaleMLS ID #VAFX2323480, Jason Thomas, Compass. Bright MLS
- $1,095,0004 bd3 ba4k sqft3601 McLean Ave, Fairfax, VA 22030For SaleMLS ID #VAFC2009020, Anna Greves, Three Mule Group Inc. Bright MLS
- $810,0004 bd3 ba2k sqft11720 Briggs Ct, Fairfax, VA 22030For SaleMLS ID #VAFX2331944, Heather Fry, Capital Center. Bright MLS
- $1,225,0003 bd5 ba3.8k sqft10103 Farr Oak Pl, Fairfax, VA 22030For SaleMLS ID #VAFC2008992, Donna Moseley, TTR Sothebys International Realty. Bright MLS
- $735,0005 bd3 ba1.9k sqft4300 Lamarre Dr, Fairfax, VA 22030For SaleMLS ID #VAFX2326374, Mike Putnam, EXP Realty, LLC. Bright MLS
- $750,0003 bd2 ba2.1k sqft4122 Berritt St, Fairfax, VA 22030For SaleMLS ID #VAFC2008558, Najla Qasem, Fairfax Realty Select. Bright MLS
