Skip main navigation
Off market
  • $1,430,700

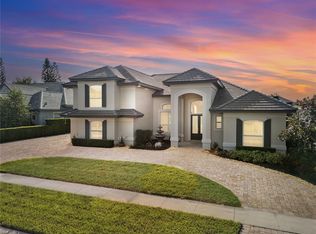
    10705 Emerald Chase Dr, Orlando, FL 32836

    5beds
    4,356sqft
    SingleFamily
    Built in 1999
    0.37 Acres Lot
    $1,430,700 Zestimate®
    $328/sqft
    $7,347 Estimated rent

    Home value

    $1,430,700

    $1.33M - $1.55M

    $7,347/mo

    Zestimate® history
    Loading
    Loading...

    Owner options

    List your home for rent

    $7,347/mo

    Rent Zestimate®

    Find your next renter with Zillow Rental Manager. Plus, with online applications, you can quickly screen prospective tenants – for free.

    Learn more

    $7,347/mo

    Rent Zestimate®

    Refinance and save

    $10,385/mo

    Est. payment

    Refinancing to a lower rate could help reduce your monthly payments and save thousands over the life of the loan.

    See today's rates

    $10,385/mo

    Est. payment

    Explore your selling options

    Work with a Zillow partner agent

    Leverage their expertise and Zillow's premium Showcase listings to get your home seen by more buyers.

    Get started

    List with your own agent

    Get your home in front of millions of buyers by listing it on Zillow.

    Learn how to do it

    Sell it yourself

    Take full control of how buyers see your home on Zillow by listing For Sale by Owner (FSBO).

    List your home

    What's special

    LOCATION, LOCATION, LOCATION. This IMMACULATE MAINTAINED 5-bedroom, 5-bath home on a 1/3 ACRE in the Estate section of Turtle Creek subdivision, which is GATED with 24-hr SECURITY. Only minutes away from Disney, Universal Studios, Sea World, shopping, restaurants, hospitals and main roads. Indoor/outdoor living gem with a LARGE covered LANAI that is open to a POOL and SPA as well as an outdoor GAS FIRE PIT. The BACK YARD offers PRIVACY with MATURE GREENERY. The front door opens to a SPACIOUS FOYER that flows to a FORMAL LIVING ROOM and FORMAL DINNING area with an added-bonus of a WINE CELLAR/BAR. The oversized windows in this home provide with lots of NATURAL LIGHT. The KITCHEN is adjacent and has 42" DESIGNED-WOOD CABINETRY, GRANITE COUNTERS, and well-appointed appliances. The kitchen is open to the BREAKFAST NOOK. TheFAMILY ROOM with its gas FIREPLACE, BUILT IN CABINETRY, SURROUND SYSTEM oversized windows, and DOUBLE DOORS to the lanai. Downstairs, there is a GUEST BEDROOM with a FULL BATHROOM. The MASTER, which is on the opposite side of the house, has HIS and HERS CLOSETS, double sinks and a DEEP JACUZZI. A BUILT IN OFFICE completes the downstairs. The second floor features TWO BEDROOMS Joined by JACK and JILL bath and A LARGE BONUS ROOM with a CLOSET and a COMPLETE BATHROOM. Most of the INTERIOR DESIGNER FURNISHINGS can be BOUGHT SEPARATELY from the price of the home, "Turn Key" Bring your clothes, food and start enjoying this laid-back lifestyle home with your loved ones.

    This property is not currently displayed as for sale or rent on Zillow. This may be different from what's on other websites or public sources.

    Facts & features

    Interior

    Bedrooms & bathrooms
    • Bedrooms: 5
    • Bathrooms: 5
    • Full bathrooms: 5
    Heating
    • Forced air, Gas
    Cooling
    • Central
    Appliances
    • Included: Dishwasher, Dryer, Microwave, Refrigerator, Washer
    • Laundry: Inside, Laundry Room
    Features
    • Cathedral Ceiling(s), Ceiling Fans(s), Master Bedroom Downstairs, Vaulted Ceiling(s), Crown Molding, Walk-In Closet(s), Open Floorplan, Solid Surface Counters, Solid Wood Cabinets, Eating Space In Kitchen, Kitchen/Family Room Combo
    • Flooring: Tile, Carpet
    • Windows: Window Treatments, Blinds
    • Has fireplace: Yes
    • Fireplace features: Family Room
    Interior area
    • Structure area source: Public Records
    • Total interior livable area: 4,356 sqft

    Property

    Parking
    • Parking features: Carport, Garage - Attached
    Features
    • Levels: Two
    • Patio & porch: Covered, Deck, Enclosed, Patio, Porch, Screened
    • Exterior features: Stucco
    • Pool features: Child Safety Fence, Heated, Auto Cleaner, Other, Screen Enclosure, Solar Heat, In Ground, Gunite, Self Cleaning
    • Spa features: Heated
    Lot
    • Size: 0.37 Acres
    • Features: In County, Street Paved, Sidewalk
    • Residential vegetation: Mature Landscaping, Trees/Landscaped
    Details
    • Additional structures: Storage
    • Parcel number: 282409893500470
    • Zoning: R-L-D

    Construction

    Type & style
    • Home type: SingleFamily
    • Architectural style: Spanish/Mediterranean
    Materials
    • masonry
    • Roof: Tile
    Condition
    • Year built: 1999

    Utilities & green energy

    • Sewer: Public Sewer
    • Water: Public
    • Utilities for property: Cable Available, Public, BB/HS Internet Available, Cable Connected, Electricity Connected, Street Lights

    Community & HOA

    Community
    • Security: Smoke Detector(s)
    • Subdivision: WATERS EDGE BOCA POINTE AT TURTLE CREEK
    HOA
    • Has HOA: Yes
    • HOA fee: $177 monthly
    Location
    • Region: Orlando

    Financial & listing details

    • Price per square foot: $328/sqft
    • Tax assessed value: $1,006,329
    • Annual tax amount: $16,808

    Price history

    DateEventPrice
    7/12/2024Listing removed$874,999-27%$201/sqft
    Source: Stellar MLS #O5940784 Report a problem
    3/22/2022Sold$1,199,000$275/sqft
    Source: Public Record Report a problem
    1/27/2022Pending sale$1,199,000$275/sqft
    Source: Stellar MLS #S5061800 Report a problem
    1/24/2022Listed for sale$1,199,000+37%$275/sqft
    Source: Stellar MLS #S5061800 Report a problem
    6/15/2021Sold$874,999$201/sqft
    Source: Public Record Report a problem
    5/7/2021Pending sale$874,999$201/sqft
    Source: Stellar MLS #O5940784 Report a problem
    4/30/2021Listed for sale$874,999+1.1%$201/sqft
    Source: Stellar MLS #O5940784 Report a problem
    1/12/2019Listing removed$865,888$199/sqft
    Source: PREMIER REALTY PARTNERS INC #O5710441 Report a problem
    10/8/2018Price change$865,888-3.3%$199/sqft
    Source: PREMIER REALTY PARTNERS INC #O5710441 Report a problem
    8/28/2018Price change$895,000-1.6%$205/sqft
    Source: PREMIER REALTY PARTNERS INC #O5710441 Report a problem
    7/27/2018Price change$910,000-2.7%$209/sqft
    Source: PREMIER REALTY PARTNERS INC #O5710441 Report a problem
    7/18/2018Price change$935,000-3%$215/sqft
    Source: PREMIER REALTY PARTNERS INC #O5710441 Report a problem
    6/19/2018Price change$964,000-1.1%$221/sqft
    Source: PREMIER REALTY PARTNERS INC #O5710441 Report a problem
    5/29/2018Listed for sale$974,750+2.7%$224/sqft
    Source: PREMIER REALTY PARTNERS INC #O5710441 Report a problem
    1/11/2017Listing removed$948,888$218/sqft
    Source: PREMIER REALTY PARTNERS INC #O5457396 Report a problem
    12/4/2016Price change$948,8880%$218/sqft
    Source: PREMIER REALTY PARTNERS INC #O5457396 Report a problem
    10/27/2016Price change$949,212-0.6%$218/sqft
    Source: PREMIER REALTY PARTNERS INC #O5457396 Report a problem
    9/20/2016Price change$954,900-3.4%$219/sqft
    Source: PREMIER REALTY PARTNERS INC #O5457396 Report a problem
    8/3/2016Listed for sale$988,000+45.3%$227/sqft
    Source: PREMIER REALTY PARTNERS INC #O5457396 Report a problem
    4/30/2013Sold$680,000-1.4%$156/sqft
    Source: Public Record Report a problem
    1/21/2013Listing removed$690,000$158/sqft
    Source: RE/MAX Showcase #O5138263 Report a problem
    1/17/2013Listed for sale$690,000-4.8%$158/sqft
    Source: RE/MAX Showcase #O5138263 Report a problem
    7/29/2004Sold$725,000+23.5%$166/sqft
    Source: Public Record Report a problem
    12/31/2001Sold$587,000+498.4%$135/sqft
    Source: Public Record Report a problem
    9/24/1998Sold$98,100$23/sqft
    Source: Public Record Report a problem

    Public tax history

    YearProperty taxesTax assessment
    2024$16,808 +9.9%$1,006,329 +5.7%
    2023$15,297 +30.9%$952,155 +24.8%
    2022$11,687 +17.5%$762,878 +18.9%
    2021$9,944 +0.7%$641,497 +1.4%
    2020$9,875 -4%$632,640 -2.5%
    2019$10,286 +0.7%$648,742 +1.9%
    2018$10,211 $636,646 -4%
    2017$10,211 +1.2%$663,282 +2.1%
    2016$10,094 +0.3%$649,515 +1.6%
    2015$10,069 -2.8%$639,261 +6.2%
    2014$10,360 +4.2%$601,668 +3.6%
    2013$9,938 +0.3%$580,897 +1%
    2012$9,911 -3.1%$575,270 -2.6%
    2011$10,230 -3%$590,667 -5.3%
    2010$10,547 $623,781 -12.4%
    2009-- $711,973 -25.4%
    2008$11,513 +1.6%$954,006 -4.1%
    2007$11,330 -6.3%$994,347 +23.2%
    2006$12,091 +1.6%$806,898 +24%
    2005$11,898 +14.4%$650,955 +10.2%
    2004$10,397 +0.1%$590,597 +0.7%
    2003$10,384 +2.5%$586,779 +6%
    2002$10,128 -1.9%$553,557 +5.7%
    2001$10,326 +0.8%$523,656 +1.6%
    2000$10,246 $515,191
    Find assessor info on the county website

    Neighborhood: 32836

    Nearby schools

    GreatSchools rating
    Schools provided by the listing agent
    • Elementary: Sand Lake Elem
    • Middle: Southwest Middle
    • High: Dr. Phillips High

    Source: The MLS. This data may not be complete. We recommend contacting the local school district to confirm school assignments for this home.

    Get a cash offer in 3 minutes
    Find out how much your home could sell for in as little as 3 minutes with a no-obligation cash offer.
    Estimated market value
    $1,430,700
    Get a cash offer in 3 minutes
    Find out how much your home could sell for in as little as 3 minutes with a no-obligation cash offer.
    Estimated market value
    $1,430,700