Skip main navigation
Sold for $1,099,000
  • $1,099,000

    10725 Boca Pointe Dr, Orlando, FL 32836

    5beds
    3,980sqft
    Single Family Residence
    Built in 1998
    0.28 Acres Lot
    $1,198,900 Zestimate®
    $276/sqft
    $6,194 Estimated rent

    Home value

    $1,198,900

    $1.10M - $1.32M

    $6,194/mo

    Zestimate® history
    Loading
    Loading...

    Owner options

    List your home for rent

    $6,194/mo

    Rent Zestimate®

    Find your next renter with Zillow Rental Manager. Plus, with online applications, you can quickly screen prospective tenants – for free.

    Learn more

    $6,194/mo

    Rent Zestimate®

    Refinance and save

    $8,037/mo

    Est. payment

    Refinancing to a lower rate could help reduce your monthly payments and save thousands over the life of the loan.

    See today's rates

    $8,037/mo

    Est. payment

    Explore your selling options

    Work with a Zillow partner agent

    Leverage their expertise and Zillow's premium Showcase listings to get your home seen by more buyers.

    Get started

    List with your own agent

    Get your home in front of millions of buyers by listing it on Zillow.

    Learn how to do it

    Sell it yourself

    Take full control of how buyers see your home on Zillow by listing For Sale by Owner (FSBO).

    List your home

    What's special

    Generously sized bedroomsBonus roomTranquil pool and spaSpacious backyardOversized covered lanaiSpacious kitchenHardwood floors
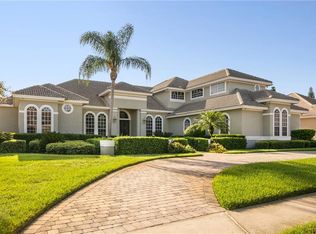
    Welcome to one of Central Florida's most affluent communities, Dr. Phillips, where luxury living meets convenience. This stunning 5 bedroom, 5 bathroom home is nestled within the private and esteemed 24-hour guard-gated community of Turtle Creek. As you approach, you'll admire the beautifully landscaped exterior and large roundabout driveway leading to a 3-car garage. The estate offers a NEWER ROOF(2021). Inside, the grand foyer impresses with 14-foot ceilings and elegant travertine tile throughout the open floor plan. The spacious kitchen features top-of-the-line stainless steel appliances, high-quality cabinetry, and stone countertops that is perfect for culinary enthusiasts. The kitchen flows seamlessly into the large Great Room. Step outside to your private oasis, complete with an oversized covered lanai overlooking a tranquil pool and spa, and a spacious backyard that is all situated on nearly 1/3 acre lot. The home boasts five generously sized bedrooms, many with ensuite bathrooms, while the primary suite features an expansive bathroom and a large walk-in closet any wardrobe enthusiast would appreciate. Upstairs is a bonus room with hardwood floors that is great for a billiard table and has a 4-piece bathroom. The estate also features hurricane shutters for the entire front of the home. Enjoy community amenities like basketball and tennis courts, all just minutes from world-class attractions Disney, Universal, and Orlando's renowned "Restaurant Row." Don’t miss this rare opportunity to own the Florida dream!

    Zillow last checked:

    Listing updated:

    Listed by:

    Blake Blahut 407-748-0484,

    REALTY ONE GROUP INSPIRATION 321-233-2300

    Bought with:

    Lisa Mahjoub, 3533505

    THE REAL ESTATE COLLECTION LLC

    Source: Stellar MLS,MLS#: O6246757MLS LogoOriginating MLS: Osceola

    Facts & features

    Interior

    Bedrooms & bathrooms
    • Bedrooms: 5
    • Bathrooms: 5
    • Full bathrooms: 5
    Rooms
    • Room types: Bonus Room, Great Room
    Primary bedroom
    • Features: En Suite Bathroom, Walk-In Closet(s)
    • Level: First
    • Dimensions: 20x14
    Bonus room
    • Features: En Suite Bathroom, Storage Closet
    • Level: Second
    • Dimensions: 20x16
    Dining room
    • Level: First
    • Dimensions: 16x14
    Great room
    • Level: First
    • Dimensions: 22x16
    Kitchen
    • Features: Breakfast Bar, Kitchen Island, Stone Counters
    • Level: First
    • Dimensions: 18x14
    Heating
    • Central, Electric
    Cooling
    • Central Air
    Appliances
    • Included: Oven, Cooktop, Dishwasher, Dryer, Microwave, Refrigerator, Washer
    • Laundry: Inside, Laundry Room
    Features
    • Cathedral Ceiling(s), Ceiling Fan(s), Crown Molding, High Ceilings, Kitchen/Family Room Combo, Living Room/Dining Room Combo, Open Floorplan, Other, Primary Bedroom Main Floor, Split Bedroom, Stone Counters, Vaulted Ceiling(s), Walk-In Closet(s)
    • Flooring: Travertine, Hardwood
    • Has fireplace: No
    Interior area
    • Total structure area: 5,130
    • Total interior livable area: 3,980 sqft

    Property

    Parking
    • Total spaces: 3
    • Parking features: Garage - Attached
    • Attached garage spaces: 3
    Features
    • Levels: Two
    • Stories: 2
    • Exterior features: Lighting, Other, Sidewalk
    • Has private pool: Yes
    • Pool features: In Ground
    • Has view: Yes
    • View description: Pool
    Lot
    • Size: 0.28 Acres
    Details
    • Parcel number: 092428893500850
    • Zoning: R-L-D
    • Special conditions: None

    Construction

    Type & style
    • Home type: SingleFamily
    • Property subtype: Single Family Residence
    Materials
    • Block, Stucco
    • Foundation: Slab
    • Roof: Tile
    Condition
    • New construction: No
    • Year built: 1998

    Utilities & green energy

    • Sewer: Public Sewer
    • Water: Public
    • Utilities for property: Electricity Available, Natural Gas Available, Sewer Available, Water Available

    Community & HOA

    Community
    • Features: Playground, Sidewalks
    • Pet fee: $0 monthly
    • Subdivision: WATERS EDGE BOCA POINTE AT TURTLE CREEK
    HOA
    • Has HOA: Yes
    • Amenities included: Basketball Court, Playground, Tennis Court(s)
    • Services included: 24-Hour Guard
    • HOA fee: $258 monthly
    • HOA name: Nicki Sheyka
    • HOA phone: 407-333-7787
    Location
    • Region: Orlando

    Financial & listing details

    • Price per square foot: $276/sqft
    • Tax assessed value: $919,125
    • Annual tax amount: $8,921
    • Date on market: 10/14/2024
    • Cumulative days on market: 1 day
    • Listing terms: Cash,Conventional,VA Loan
    • Ownership: Fee Simple
    • Total actual rent: 0
    • Electric utility on property: Yes
    • Road surface type: Paved

    Price history

    DateEventPrice
    11/14/2024Sold$1,099,000$276/sqft
    Source: Stellar MLS #O6246757 Report a problem
    10/16/2024Pending sale$1,099,000$276/sqft
    Source: Stellar MLS #O6246757 Report a problem
    10/14/2024Listed for sale$1,099,000+124.3%$276/sqft
    Source: Stellar MLS #O6246757 Report a problem
    2/28/2001Sold$490,000+504.9%$123/sqft
    Source: Public Record Report a problem
    1/22/1998Sold$81,000$20/sqft
    Source: Public Record Report a problem

    Public tax history

    YearProperty taxesTax assessment
    2024$9,567 +7.2%$605,067 +3%
    2023$8,921 +3.2%$587,444 +3%
    2022$8,644 +1.3%$570,334 +3%
    2021$8,531 +0.7%$553,722 +1.4%
    2020$8,470 +1%$546,077 +2.3%
    2019$8,390 +0.8%$533,800 +1.9%
    2018$8,327 $523,847 -11.8%
    2017$8,327 +1.2%$593,647 +2.2%
    2016$8,228 +0.3%$580,642 +1.9%
    2015$8,202 -2.9%$569,608 +4.9%
    2014$8,444 +2.1%$543,181 +4.9%
    2013$8,272 +1%$517,930 +8%
    2012$8,187 -3.1%$479,596 -2.6%
    2011$8,451 -2.6%$492,298 -4.9%
    2010$8,676 $517,630 -19.1%
    2009-- $640,038 -22.5%
    2008$8,487 +1.1%$825,676 -5.1%
    2007$8,397 -6.2%$869,654 +21.8%
    2006$8,955 +1.7%$713,751 +37.6%
    2005$8,806 +4.4%$518,734 +9.9%
    2004$8,438 -1.1%$471,997 +0.7%
    2003$8,533 -0.1%$468,888 +5.5%
    2002$8,538 -7.5%$444,359 -4.9%
    2001$9,233 +1.6%$467,395 +2.4%
    2000$9,091 $456,253
    Find assessor info on the county website

    Neighborhood: 32836

    Nearby schools

    GreatSchools rating
    Get a cash offer in 3 minutes
    Find out how much your home could sell for in as little as 3 minutes with a no-obligation cash offer.
    Estimated market value
    $1,198,900
    Get a cash offer in 3 minutes
    Find out how much your home could sell for in as little as 3 minutes with a no-obligation cash offer.
    Estimated market value
    $1,198,900