No FHA!! Welcome to this stunning north-facing home located in a highly sought-after neighborhood within Prosper ISD. Featuring 4 spacious bedrooms and 3.5 baths, this home offers an ideal blend of comfort, functionality, and style.
Step inside to an inviting open floor plan, perfect for both everyday living and entertaining. The bright and airy layout seamlessly connects the living, dining, and kitchen areas, creating a warm and welcoming atmosphere.
The backyard is truly a private oasis complete with a sparkling pool, relaxing hot tub, and an outdoor kitchen equipped with a grill and refrigerator, making it perfect for hosting gatherings or enjoying quiet evenings at home.
Additional highlights include a security system, sprinkler system, and a kitchen refrigerator that will convey with the home.
Located in a vibrant community featuring a splash park, resort style pool, and playground, this home also offers the convenience of walkable access to the elementary, middle, and high schools.
Don’t miss the opportunity to own this exceptional home that combines luxury, convenience, and an unbeatable location.
Sold
Price Unknown
10705 Fort Davis Pl, McKinney, TX 75071
4beds
2,767sqft
Single Family Residence
Built in 2017
5,575 Square Feet Lot
$530,000 Zestimate®
$--/sqft
$3,621 Estimated rent
Home value
$530,000
$504,000 - $557,000
$3,621/mo
Zestimate® history
Owner options
List your home for rent
$3,621/mo
Rent Zestimate®
Find your next renter with Zillow Rental Manager. Plus, with online applications, you can quickly screen prospective tenants – for free.
$3,621/mo
Rent Zestimate®
Refinance and save
$42/mo
Est. payment
Refinancing to a lower rate could help reduce your monthly payments and save thousands over the life of the loan.
$42/mo
Est. payment
Explore your selling options
Work with a Zillow partner agent
Leverage their expertise and Zillow's premium Showcase listings to get your home seen by more buyers.
Get startedList with your own agent
Get your home in front of millions of buyers by listing it on Zillow.
Learn how to do itSell it yourself
Take full control of how buyers see your home on Zillow by listing For Sale by Owner (FSBO).
List your homeWhat's special
Sparkling poolRelaxing hot tubInviting open floor planBright and airy layoutNorth-facing homeSecurity systemSprinkler system
Zillow last checked:
Listing updated:
Listed by:
Taylor Pendley 0791694 469-271-6869,
SNT Real Estate Agency LLC 214-215-1334
Bought with:
Van Tran, 0751981
Modern Realty
Source: NTREIS,MLS#: 21226302
Facts & features
Interior
Bedrooms & bathrooms
- Bedrooms: 4
- Bathrooms: 4
- Full bathrooms: 3
- 1/2 bathrooms: 1
Primary bedroom
- Level: First
- Dimensions: 1 x 1
Living room
- Level: First
- Dimensions: 1 x 1
Heating
- Central
Cooling
- Central Air, Ceiling Fan(s), Electric
Appliances
- Included: Built-In Gas Range, Dishwasher, Gas Water Heater, Ice Maker, Microwave, Refrigerator, Vented Exhaust Fan
Features
- Decorative/Designer Lighting Fixtures, Double Vanity, Open Floorplan, Pantry, Walk-In Closet(s), Wired for Sound
- Flooring: Carpet, Luxury Vinyl Plank, Tile
- Has basement: No
- Number of fireplaces: 1
- Fireplace features: Living Room
Interior area
- Total interior livable area: 2,767 sqft
Property
Parking
- Total spaces: 2
- Parking features: Driveway, Garage Faces Front, Garage, Garage Door Opener
- Attached garage spaces: 2
Features
- Levels: Two
- Stories: 2
- Pool features: Pool
Lot
- Size: 5,575 Square Feet
Details
- Parcel number: R1113000G00301
Construction
Type & style
- Home type: SingleFamily
- Architectural style: Detached
- Property subtype: Single Family Residence
Materials
- Brick
- Foundation: Slab
- Roof: Composition
Condition
- Year built: 2017
Utilities & green energy
- Sewer: Public Sewer
- Utilities for property: Electricity Available, Natural Gas Available, Sewer Available, Separate Meters, Water Available
Community & HOA
Community
- Features: Curbs, Sidewalks
- Subdivision: Highlands At Westridge Ph 3 The
HOA
- Has HOA: Yes
- Services included: Maintenance Grounds
- HOA fee: $42 monthly
- HOA name: Realmanage
- HOA phone: 866-473-2573
Location
- Region: Mckinney
Financial & listing details
- Tax assessed value: $629,720
- Annual tax amount: $11,074
- Date on market: 4/3/2026
- Cumulative days on market: 12 days
Price history
| Date | Event | Price |
|---|---|---|
| 6/9/2026 | Sold | -- |
Source: NTREIS #21226302 Report a problem | ||
| 5/14/2026 | Pending sale | $529,999$192/sqft |
Source: NTREIS #21226302 Report a problem | ||
| 5/7/2026 | Contingent | $529,999$192/sqft |
Source: NTREIS #21226302 Report a problem | ||
| 5/1/2026 | Listed for sale | $529,999$192/sqft |
Source: NTREIS #21226302 Report a problem | ||
| 4/19/2026 | Pending sale | $529,999$192/sqft |
Source: NTREIS #21226302 Report a problem | ||
| 4/8/2026 | Contingent | $529,999$192/sqft |
Source: NTREIS #21226302 Report a problem | ||
| 4/3/2026 | Listed for sale | $529,999+43.7%$192/sqft |
Source: NTREIS #21226302 Report a problem | ||
| 2/3/2018 | Listing removed | $368,805$133/sqft |
Source: D.R. Horton - DFW East Report a problem | ||
| 2/1/2018 | Listed for sale | $368,805$133/sqft |
Source: D.R. Horton - DFW East Report a problem | ||
Public tax history
| Year | Property taxes | Tax assessment |
|---|---|---|
| 2025 | $5,112 -16.9% | $596,339 +10% |
| 2024 | $6,150 +2.7% | $542,126 +10% |
| 2023 | $5,989 -24.2% | $492,842 +10% |
| 2022 | $7,898 -0.2% | $448,038 +10% |
| 2021 | $7,918 +4.6% | $407,307 +7.6% |
| 2020 | $7,568 -3.3% | $378,476 +0.4% |
| 2019 | $7,823 -2.1% | $377,006 +2.6% |
| 2018 | $7,989 | $367,528 +617.8% |
| 2017 | -- | $51,200 |
Find assessor info on the county website
Neighborhood: Westridge
Nearby homes
- $556,3004 bd3 ba3k sqft10709 Fort Davis Pl, McKinney, TX 75071Off Market
- $186,6334 bd4 ba3k sqft10709 Fort Davis Pl, McKinney, TX 75071Off Market
- $562,8004 bd4 ba3.2k sqft10701 Fort Davis Pl, McKinney, TX 75071Off Market
- $552,2004 bd4 ba3k sqft10617 Fort Davis Pl, McKinney, TX 75071Off Market
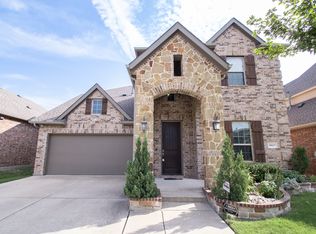
- $641,1004 bd3 ba3.7k sqft10713 Fort Davis Pl, McKinney, TX 75071Off Market
- $475,8004 bd2 ba2k sqft10704 Fort Stockton Pl, McKinney, TX 75071Off Market
- $559,9905 bd4 ba3.1k sqft10708 Fort Stockton Pl, McKinney, TX 75071Pending
- $532,6004 bd3 ba2.7k sqft10700 Fort Stockton Pl, McKinney, TX 75071Off Market
Nearby schools
GreatSchools rating
- 8/10Jim and Betty Hughes Elementary SchoolGrades: PK-5Distance: 0.3 mi
- 9/10Daniel L Jones Middle SchoolGrades: 6-8Distance: 0.6 mi
- 8/10Rock Hill High SchoolGrades: 9-12Distance: 0.5 mi
Schools provided by the listing agent
- Elementary: Jim and Betty Hughes
- Middle: Bill Hays
- High: Rock Hill
- District: Prosper ISD
Source: NTREIS. This data may not be complete. We recommend contacting the local school district to confirm school assignments for this home.
Get a cash offer in 3 minutes
Find out how much your home could sell for in as little as 3 minutes with a no-obligation cash offer.
Estimated market value
$530,000
Get a cash offer in 3 minutes
Find out how much your home could sell for in as little as 3 minutes with a no-obligation cash offer.
Estimated market value
$530,000
- Texas
- Collin County
- McKinney
- 75071
- Westridge
- 10705 Fort Davis Pl
Nearby cities
Nearby neighborhoods
Nearby zip codes
Other McKinney Topics
