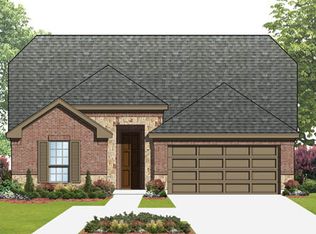
Nestled in McKinney’s sought after Highlands at Westridge community and zoned to highly rated Prosper ISD, this versatile 5-bedroom home offers a functional floor plan, beautiful curb appeal, and thoughtful design throughout, including a roof replaced in 2025. Extensive wood floors and arched walkways create warmth and character, while the formal dining room adds additional living and entertaining space. The open concept layout centers around the spacious family room with corner fireplace and chef’s kitchen featuring granite countertops, stainless steel appliances, island, 4 burner gas cooktop, and seamless flow into the breakfast area and living spaces. The first floor primary suite offers a private retreat with dual sinks, makeup vanity, soaking tub, walk in shower, and generous closet space, while two additional downstairs bedrooms provide flexibility for guests, office space, or hobbies. Upstairs features a large game room, dedicated media room, and two secondary bedrooms. Enjoy the covered patio and spacious backyard, along with community amenities including a swimming pool, nearby Prestwyck Park, playgrounds, splash pad, and open green space. Conveniently located near the McKinney, Prosper, and Frisco border with easy access to shopping, dining, major highways, top employment hubs, and the PGA of America headquarters..
Pending
Price cut: $10K (6/25)
$559,990
10708 Fort Stockton Pl, McKinney, TX 75071
5beds
3,190sqft
:
Get pre-qualified$3,966/mo
Single Family Residence
Built in 2017
5,532 Square Feet Lot
$543,600 Zestimate®
$176/sqft
$66/mo HOA
What's special
Spacious backyardFormal dining roomStainless steel appliancesExtensive wood floorsFunctional floor planCovered patioSoaking tub
- 72 days |
- 257 |
- 3 |
Zillow last checked:
Listing updated:
Listed by:
Seychelle Van Poole 0522221 972-608-0777,
Keller Williams Realty DPR 972-732-6000,
Randy Abshier 0619223 972-837-9513,
Keller Williams Realty DPR
Source: NTREIS,MLS#: 21272308
Facts & features
Interior
Bedrooms & bathrooms
- Bedrooms: 5
- Bathrooms: 4
- Full bathrooms: 4
Primary bedroom
- Features: Ceiling Fan(s), En Suite Bathroom, Garden Tub/Roman Tub, Separate Shower, Walk-In Closet(s)
- Level: First
- Dimensions: 15 x 12
Bedroom
- Features: Ceiling Fan(s)
- Level: First
- Dimensions: 13 x 11
Bedroom
- Features: Ceiling Fan(s)
- Level: First
- Dimensions: 12 x 11
Bedroom
- Features: Ceiling Fan(s)
- Level: Second
- Dimensions: 12 x 12
Bedroom
- Features: Ceiling Fan(s)
- Level: Second
- Dimensions: 12 x 11
Breakfast room nook
- Level: First
- Dimensions: 11 x 10
Dining room
- Level: First
- Dimensions: 15 x 12
Game room
- Features: Ceiling Fan(s)
- Level: Second
- Dimensions: 17 x 14
Kitchen
- Features: Breakfast Bar, Built-in Features, Granite Counters, Kitchen Island, Pantry
- Level: First
- Dimensions: 15 x 9
Living room
- Features: Ceiling Fan(s), Fireplace
- Level: First
- Dimensions: 18 x 15
Media room
- Level: Second
- Dimensions: 18 x 15
Utility room
- Level: First
- Dimensions: 8 x 5
Heating
- Central, Natural Gas, Zoned
Cooling
- Central Air, Zoned
Appliances
- Included: Dishwasher, Disposal
Features
- Built-in Features, Decorative/Designer Lighting Fixtures, Granite Counters, High Speed Internet, Kitchen Island, Open Floorplan, Cable TV, Walk-In Closet(s)
- Flooring: Carpet, Ceramic Tile, Wood
- Windows: Window Coverings
- Has basement: No
- Number of fireplaces: 1
- Fireplace features: Gas Log
Interior area
- Total interior livable area: 3,190 sqft
Video & virtual tour
Property
Parking
- Total spaces: 2
- Parking features: Driveway, Garage Faces Front, Kitchen Level
- Attached garage spaces: 2
Features
- Levels: Two
- Stories: 2
- Patio & porch: Covered
- Exterior features: Rain Gutters
- Pool features: None, Community
- Fencing: Wood
Lot
- Size: 5,532 Square Feet
- Features: Interior Lot, Landscaped, Subdivision, Sprinkler System
Details
- Parcel number: R1113000G03101
Construction
Type & style
- Home type: SingleFamily
- Architectural style: Detached
- Property subtype: Single Family Residence
Materials
- Foundation: Slab
- Roof: Composition
Condition
- Year built: 2017
Utilities & green energy
- Sewer: Public Sewer
- Water: Public
- Utilities for property: Sewer Available, Water Available, Cable Available
Community & HOA
Community
- Features: Playground, Park, Pool, Trails/Paths, Community Mailbox, Curbs, Sidewalks
- Subdivision: Highlands At Westridge Ph 3 The
HOA
- Has HOA: Yes
- Services included: All Facilities, Association Management
- HOA fee: $790 annually
- HOA name: Highlands At Westrige
- HOA phone: 855-289-6007
Location
- Region: Mckinney
Financial & listing details
- Price per square foot: $176/sqft
- Tax assessed value: $645,911
- Annual tax amount: $11,407
- Date on market: 5/19/2026
- Cumulative days on market: 64 days
- Listing terms: Cash,Conventional,FHA,VA Loan
- Exclusions: Curtains, Back Ring Door Bell (front Ring Door Bell to remain).
Estimated market value
$543,600
$516,000 - $571,000
$3,401/mo
Price history
| Date | Event | Price |
|---|---|---|
| 7/15/2026 | Pending sale | $559,990$176/sqft |
Source: NTREIS #21272308 Report a problem | ||
| 7/8/2026 | Contingent | $559,990$176/sqft |
Source: NTREIS #21272308 Report a problem | ||
| 6/25/2026 | Price change | $559,990-1.8%$176/sqft |
Source: NTREIS #21272308 Report a problem | ||
| 6/10/2026 | Price change | $569,999-2.6%$179/sqft |
Source: NTREIS #21272308 Report a problem | ||
| 5/19/2026 | Listed for sale | $585,000$183/sqft |
Source: NTREIS #21272308 Report a problem | ||
Public tax history
| Year | Property taxes | Tax assessment |
|---|---|---|
| 2025 | $9,554 +3.8% | $614,261 +10% |
| 2024 | $9,205 +10.7% | $558,419 +10% |
| 2023 | $8,318 -9.8% | $507,654 +10% |
| 2022 | $9,224 +4.1% | $461,504 +10% |
| 2021 | $8,856 +6.4% | $419,549 +8.3% |
| 2020 | $8,327 -3.2% | $387,451 +0.3% |
| 2019 | $8,606 +21% | $386,121 +33.3% |
| 2018 | $7,115 | $289,565 +465.6% |
| 2017 | -- | $51,200 |
Find assessor info on the county website
Monthly payment
Est. payment
Payment breakdown
Explore the cost of this home by adjusting the details. Changes won't be saved.Climate risks
Neighborhood: Westridge
Nearby schools
GreatSchools rating
- 8/10Jim and Betty Hughes Elementary SchoolGrades: PK-5Distance: 0.3 mi
- 9/10Daniel L Jones Middle SchoolGrades: 6-8Distance: 0.6 mi
- 8/10Rock Hill High SchoolGrades: 9-12Distance: 0.5 mi
Schools provided by the listing agent
- Elementary: Jim and Betty Hughes
- Middle: Jones
- High: Rock Hill
- District: Prosper ISD
Source: NTREIS. This data may not be complete. We recommend contacting the local school district to confirm school assignments for this home.
- $472,1004 bd2 ba2k sqft10704 Fort Stockton Pl, McKinney, TX 75071Off Market
- $517,2004 bd2 ba2.2k sqft10712 Fort Stockton Pl, McKinney, TX 75071Off Market
- $528,8004 bd3 ba2.7k sqft10700 Fort Stockton Pl, McKinney, TX 75071Off Market
- $553,7004 bd3 ba3k sqft10709 Fort Davis Pl, McKinney, TX 75071Off Market
- $186,6334 bd4 ba3k sqft10709 Fort Davis Pl, McKinney, TX 75071Off Market
- $--4 bd4 ba2.7k sqft10705 Fort Davis Pl, McKinney, TX 75071Sold
- $633,7004 bd3 ba3.7k sqft10713 Fort Davis Pl, McKinney, TX 75071Off Market
- $560,8004 bd4 ba3.2k sqft10701 Fort Davis Pl, McKinney, TX 75071Off Market
A local agent can set up tours, give advice and negotiate with sellers.
Similar homes
- $665,0004 bd3 ba3k sqft1224 Elletracy St, McKinney, TX 75071For Sale
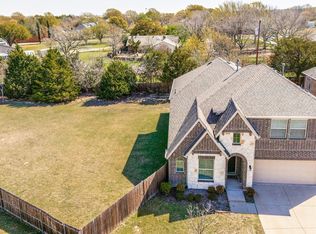 MLS ID #21189079, Melanie Caple. NTREIS
 - $685,0005 bd4 ba3.9k sqft1404 Taylor Ln, McKinney, TX 75071For Sale
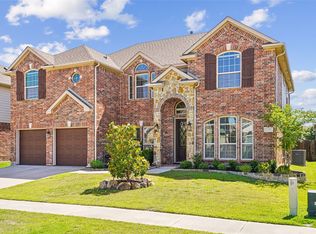 MLS ID #21297458, Eartha Wang. NTREIS
 - $--5 bd4 ba3.7k sqft3820 Buchanan St, McKinney, TX 75071Auction
 Auction.com 2
 - $585,0004 bd4 ba3k sqft500 Cherry Spring Dr, McKinney, TX 75072For Sale
 MLS ID #21284216, Dalia Zouen. NTREIS
 - $549,9004 bd3 ba2.9k sqft6312 Valley View Dr, McKinney, TX 75071For SaleMLS ID #21253061, Briscoe Graves. NTREIS
- $525,0004 bd3 ba2.6k sqft505 Knoll Park Ct, McKinney, TX 75072For SaleMLS ID #21321314, Jodi Kerby. NTREIS
- $560,0005 bd4 ba3.1k sqft4708 Lasso Ln, McKinney, TX 75070For SaleMLS ID #21210958, Linda Miller. NTREIS
- $499,0004 bd3 ba2.3k sqft15841 River Glen Dr, Frisco, TX 75035For SaleMLS ID #21338010, Matt Calloway. NTREIS
- $650,0004 bd3 ba2.8k sqft613 Fortinbras Dr, McKinney, TX 75071For SaleMLS ID #21237942, Deann Abbott. NTREIS
- $674,9994 bd4 ba3k sqft500 Castlewood Dr, McKinney, TX 75071For SaleMLS ID #21296214, Seychelle Van Poole. NTREIS
- $550,0004 bd3 ba2.8k sqft13442 Four Willows Dr, Frisco, TX 75035For SaleMLS ID #21287196, Jessica Hughey. NTREIS
- $559,9903 bd2 ba2.1k sqft9655 Corinth Ln, Frisco, TX 75035For SaleMLS ID #21303055, Sasi Soundirarassou. NTREIS
- $754,9004 bd5 ba3.5k sqft6409 Biltmore Ln, McKinney, TX 75071For SaleMLS ID #21325725, Kalena Cook. NTREIS
- $559,0004 bd4 ba2.9k sqft2185 Goliad Cir, Frisco, TX 75033For SaleMLS ID #21279936, Alisha Billingsley. NTREIS
- $545,0005 bd3 ba3.3k sqft116 Lakehill Ct, Hickory Creek, TX 75065For SaleMLS ID #21344727, Nancy Koket. NTREIS
- $699,0006 bd4 ba3.6k sqft851 White River Dr, Prosper, TX 75078For SaleMLS ID #21333739, Kirstan Thomas. NTREIS
- $489,0005 bd4 ba2.6k sqft1113 Summer Ln, McKinney, TX 75071For SaleMLS ID #21203664, Cheryl Bowers. NTREIS
- $519,9904 bd3 ba2.5k sqft2721 Driftwood Creek Trl, Prosper, TX 75078For SaleMLS ID #21320304, Ryan Rite. NTREIS
- $499,0004 bd2 ba2.3k sqft881 Sibyl Ln, Prosper, TX 75078For SaleMLS ID #21212734, Paulette Greene. NTREIS
- $475,0003 bd3 ba2.5k sqft817 Deer Ridge Trl, McKinney, TX 75072For SaleMLS ID #21303239, Susan Ferguson. NTREIS
