Skip main navigation
Off market
Street View
  • $467,700

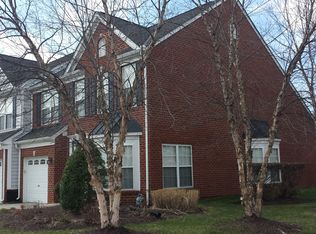
    10705 Gate House Pl, Glen Allen, VA 23059

    3beds
    1,937sqft
    Townhouse
    Built in 2003
    2,957 Square Feet Lot
    $467,700 Zestimate®
    $241/sqft
    $2,555 Estimated rent

    Home value

    $467,700

    $444,000 - $491,000

    $2,555/mo

    Zestimate® history
    Loading
    Loading...

    Owner options

    List your home for rent

    $2,555/mo

    Rent Zestimate®

    Find your next renter with Zillow Rental Manager. Plus, with online applications, you can quickly screen prospective tenants – for free.

    Learn more

    $2,555/mo

    Rent Zestimate®

    Refinance and save

    $3,017/mo

    Est. payment

    Refinancing to a lower rate could help reduce your monthly payments and save thousands over the life of the loan.

    See today's rates

    $3,017/mo

    Est. payment

    Explore your selling options

    Work with a Zillow partner agent

    Leverage their expertise and Zillow's premium Showcase listings to get your home seen by more buyers.

    Get started

    List with your own agent

    Get your home in front of millions of buyers by listing it on Zillow.

    Learn how to do it

    Sell it yourself

    Take full control of how buyers see your home on Zillow by listing For Sale by Owner (FSBO).

    List your home

    What's special

    Bonus loft spaceFully fenced backyardSpacious deckLarge tubMeticulously manicured yard

    Experience the charm of this meticulously maintained 3-bedroom, 2.5-bathroom townhouse, boasting an impressive 2000 square feet of living space with new flooring through out. Nestled in the desirable Glen Allen area, this home offers an inviting open layout on the main level, creating an ideal space for entertaining guests or relaxing with family. On the main level, you'll find the primary bedroom featuring an attached full bathroom complete with a large tub, providing a comfortable and private retreat. Ascend to the second floor to discover two additional bedrooms, ensuring ample space for family members or guests. The bonus loft space offers versatility, serving as an ideal office area or a cozy reading nook. Step outside into the fully fenced backyard, where a spacious deck awaits, overlooking the meticulously manicured yard. Don't miss out on the opportunity to tour this hidden gem and discover the perfect blend of comfort, style, and functionality it has to offer.

    This property is off market, which means it's not currently listed for sale or rent on Zillow. This may be different from what's available on other websites or public sources.

    Zillow last checked:

    Listing updated:

    Listed by:

    Jen Lowery bryan.waters@redfin.com,

    Redfin Corporation

    Bought with:

    Ravi Gutta, 0225231417

    Robinhood Real Estate & Mortgage

    Source: CVRMLS,MLS#: 2311764MLS LogoOriginating MLS: Central Virginia Regional MLS

    Facts & features

    Interior

    Bedrooms & bathrooms
    • Bedrooms: 3
    • Bathrooms: 3
    • Full bathrooms: 2
    • 1/2 bathrooms: 1
    Primary bedroom
    • Level: First
    • Dimensions: 0 x 0
    Bedroom 2
    • Level: Second
    • Dimensions: 0 x 0
    Bedroom 3
    • Level: Second
    • Dimensions: 0 x 0
    Dining room
    • Level: First
    • Dimensions: 0 x 0
    Foyer
    • Level: First
    • Dimensions: 0 x 0
    Other
    • Description: Tub & Shower
    • Level: First
    Other
    • Description: Tub & Shower
    • Level: Second
    Great room
    • Level: First
    • Dimensions: 0 x 0
    Half bath
    • Level: First
    Kitchen
    • Level: First
    • Dimensions: 0 x 0
    Laundry
    • Level: First
    • Dimensions: 0 x 0
    Heating
    • Forced Air, Natural Gas
    Cooling
    • Central Air
    Features
    • Has basement: No
    • Attic: Access Only
    Interior area
    • Total interior livable area: 1,937 sqft
    • Finished area above ground: 1,937

    Property

    Parking
    • Total spaces: 1
    • Parking features: Attached, Garage
    • Attached garage spaces: 1
    Features
    • Levels: Two
    • Stories: 2
    • Pool features: None
    Lot
    • Size: 2,957 Square Feet
    Details
    • Parcel number: 7447741193
    • Zoning description: RTHC

    Construction

    Type & style
    • Home type: Townhouse
    • Architectural style: Two Story,Transitional
    • Property subtype: Townhouse
    • Attached to another structure: Yes
    Materials
    • Frame, Vinyl Siding
    • Roof: Composition,Shingle
    Condition
    • Resale
    • New construction: No
    • Year built: 2003

    Utilities & green energy

    • Sewer: Public Sewer
    • Water: Public

    Community & HOA

    Community
    • Subdivision: Townes At Shady Grove
    HOA
    • Has HOA: Yes
    • Services included: Common Areas, Maintenance Grounds, Maintenance Structure, Snow Removal, Trash
    • HOA fee: $220 monthly
    Location
    • Region: Glen Allen

    Financial & listing details

    • Price per square foot: $241/sqft
    • Tax assessed value: $351,100
    • Annual tax amount: $2,984
    • Date on market: 1/18/2026
    • Ownership: Individuals
    • Ownership type: Sole Proprietor

    Price history

    DateEventPrice
    7/17/2023Sold$450,000+3.5%$232/sqft
    Source: CVRMLS #2311764 Report a problem
    6/9/2023Pending sale$434,950$225/sqft
    Source: CVRMLS #2311764 Report a problem
    6/6/2023Listed for sale$434,950+89.1%$225/sqft
    Source: CVRMLS #2311764 Report a problem
    5/8/2003Sold$229,975$119/sqft
    Source: Public Record Report a problem

    Public tax history

    YearProperty taxesTax assessment
    2025$3,810 +6%$459,000 +8.6%
    2024$3,593 +9.1%$422,700 +9.1%
    2023$3,293 +10.3%$387,400 +10.3%
    2022$2,984 +12.7%$351,100 +15.3%
    2021$2,648 +6%$304,400 +1.9%
    2020$2,499 +4.1%$298,600 +4%
    2019$2,399 $287,200 +4.1%
    2018$2,399 +107.2%$275,800 +3.6%
    2017$1,158 -48.5%$266,200 +3.1%
    2016$2,246 +2.3%$258,200 +2.3%
    2015$2,197 $252,500
    2014$2,197 $252,500 +9.1%
    2013-- $231,400
    2012-- $231,400 -3.9%
    2011-- $240,900
    2010-- $240,900 -5.3%
    2009-- $254,500
    2008-- --
    2006-- --
    2005-- --
    2004-- --
    2003-- --
    2002-- --
    Find assessor info on the county website

    Neighborhood: 23059

    Nearby schools

    GreatSchools rating
    Schools provided by the listing agent
    • Elementary: Twin Hickory
    • Middle: Short Pump
    • High: Deep Run

    Source: CVRMLS. This data may not be complete. We recommend contacting the local school district to confirm school assignments for this home.

    Get a cash offer in 3 minutes
    Find out how much your home could sell for in as little as 3 minutes with a no-obligation cash offer.
    Estimated market value
    $467,700
    Get a cash offer in 3 minutes
    Find out how much your home could sell for in as little as 3 minutes with a no-obligation cash offer.
    Estimated market value
    $467,700