Skip main navigation
Off market
  • $482,500

    5928 Park Creste Dr, Glen Allen, VA 23059

    3beds
    1,769sqft
    Townhouse
    Built in 2001
    3,990 Square Feet Lot
    $482,500 Zestimate®
    $273/sqft
    $2,405 Estimated rent

    Home value

    $482,500

    $458,000 - $507,000

    $2,405/mo

    Zestimate® history
    Loading
    Loading...

    Owner options

    List your home for rent

    $2,405/mo

    Rent Zestimate®

    Find your next renter with Zillow Rental Manager. Plus, with online applications, you can quickly screen prospective tenants – for free.

    Learn more

    $2,405/mo

    Rent Zestimate®

    Refinance and save

    $3,062/mo

    Est. payment

    Refinancing to a lower rate could help reduce your monthly payments and save thousands over the life of the loan.

    See today's rates

    $3,062/mo

    Est. payment

    Explore your selling options

    Work with a Zillow partner agent

    Leverage their expertise and Zillow's premium Showcase listings to get your home seen by more buyers.

    Get started

    List with your own agent

    Get your home in front of millions of buyers by listing it on Zillow.

    Learn how to do it

    Sell it yourself

    Take full control of how buyers see your home on Zillow by listing For Sale by Owner (FSBO).

    List your home

    What's special

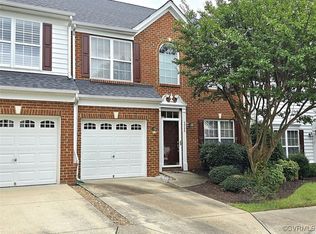
    *** END UNIT *** 1st floor Master Bedroom! This sunny home is just off Nuckols Road and offers magnificently maintained grounds, an extra large fenced back yard due to end unit location, hardwood floors downstairs and a 1-car garage with automatic door opener. The Kitchen features Maple cabinets with white Corian countertops, a large eat-in Kitchen area next to a bay window and a large, open pass through to the Dining area. The Dining area is open to the Living Room and features a lighted ceiling fan and bay window. The spacious Living Room includes an easy care gas fireplace, sparkling windows, a cathedral ceiling and access to the large rear patio and manicured lawn cared for by the HOA. The luxurious Master features two windows with lovely custom drapery (all drapery conveys with the home), a tray ceiling with fan, a luxurious private bath and walk in closet. All baths have ceramic tile floors. Upstairs are two large bedrooms, a large Loft overlooking the great room and walk in storage. Newish A/C is still under warranty, new disposer, ADT and pest control agreements transfer to new owners. Meticulously maintained and minutes to shopping, top schools and interstates.

    This property is not currently displayed as for sale or rent on Zillow. This may be different from what's on other websites or public sources.

    Facts & features

    Interior

    Bedrooms & bathrooms
    • Bedrooms: 3
    • Bathrooms: 3
    • Full bathrooms: 2
    • 1/2 bathrooms: 1
    Heating
    • Forced air, Gas
    Cooling
    • Central
    Appliances
    • Included: Dishwasher
    Features
    • Flooring: Tile, Carpet, Hardwood
    • Has fireplace: Yes
    Interior area
    • Total interior livable area: 1,769 sqft

    Property

    Parking
    • Parking features: Garage - Attached
    Features
    • Exterior features: Vinyl, Brick
    Lot
    • Size: 3,990 Square Feet
    Details
    • Parcel number: 7447740580

    Construction

    Type & style
    • Home type: Townhouse
    Materials
    • Stone
    • Foundation: Slab
    • Roof: Composition
    Condition
    • Year built: 2001

    Community & HOA

    HOA
    • Has HOA: Yes
    • HOA fee: $147 monthly
    Location
    • Region: Glen Allen

    Financial & listing details

    • Price per square foot: $273/sqft
    • Tax assessed value: $461,500
    • Annual tax amount: $3,830

    Price history

    DateEventPrice
    5/30/2023Sold$465,000+3.4%$263/sqft
    Source: CVRMLS #2308438 Report a problem
    4/16/2023Pending sale$449,900$254/sqft
    Source: CVRMLS #2308438 Report a problem
    4/12/2023Listed for sale$449,900+59.5%$254/sqft
    Source: CVRMLS #2308438 Report a problem
    7/1/2016Sold$282,000+0.7%$159/sqft
    Source: CVRMLS #1614518 Report a problem
    5/2/2016Listed for sale$280,000-3.4%$158/sqft
    Source: Long & Foster Real Estate, Inc. #1614518 Report a problem
    10/5/2006Sold$290,000+25.1%$164/sqft
    Source: Public Record Report a problem
    11/21/2003Sold$231,750+12.9%$131/sqft
    Source: Public Record Report a problem
    2/14/2002Sold$205,340+6.3%$116/sqft
    Source: Public Record Report a problem
    12/5/2001Sold$193,200$109/sqft
    Source: Public Record Report a problem

    Public tax history

    YearProperty taxesTax assessment
    2025$3,830 +5.4%$461,500 +8%
    2024$3,634 +6.3%$427,500 +6.3%
    2023$3,420 +11.9%$402,300 +11.9%
    2022$3,056 +12.8%$359,500 +15.4%
    2021$2,710 +6%$311,500 +1.9%
    2020$2,558 +3.3%$305,600 +3.9%
    2019$2,475 $294,000 +3.3%
    2018$2,475 +107.1%$284,500 +3.6%
    2017$1,195 -47.3%$274,700 +5.5%
    2016$2,266 +2.2%$260,500 +2.2%
    2015$2,217 $254,800
    2014$2,217 $254,800 +9.1%
    2013-- $233,500
    2012-- $233,500 -3.9%
    2011-- $242,900
    2010-- $242,900 -5.3%
    2009-- $256,400
    2008-- --
    2006-- --
    2005-- --
    2004-- --
    2003-- --
    2002-- --
    2001-- $29,900
    Find assessor info on the county website

    Neighborhood: 23059

    Nearby schools

    GreatSchools rating
    Get a cash offer in 3 minutes
    Find out how much your home could sell for in as little as 3 minutes with a no-obligation cash offer.
    Estimated market value
    $482,500
    Get a cash offer in 3 minutes
    Find out how much your home could sell for in as little as 3 minutes with a no-obligation cash offer.
    Estimated market value
    $482,500