Skip main navigation
Sold for $224,000
  • $224,000

    10705 Mira Vista Dr, Port Richey, FL 34668

    2beds
    1,107sqft
    Single Family Residence
    Built in 1977
    4,952 Square Feet Lot
    $225,000 Zestimate®
    $202/sqft
    $1,576 Estimated rent

    Home value

    $225,000

    $212,000 - $236,000

    $1,576/mo

    Zestimate® history
    Loading
    Loading...

    Owner options

    List your home for rent

    $1,576/mo

    Rent Zestimate®

    Find your next renter with Zillow Rental Manager. Plus, with online applications, you can quickly screen prospective tenants – for free.

    Learn more

    $1,576/mo

    Rent Zestimate®

    Refinance and save

    $1,675/mo

    Est. payment

    Refinancing to a lower rate could help reduce your monthly payments and save thousands over the life of the loan.

    See today's rates

    $1,675/mo

    Est. payment

    Explore your selling options

    Work with a Zillow partner agent

    Leverage their expertise and Zillow's premium Showcase listings to get your home seen by more buyers.

    Get started

    List with your own agent

    Get your home in front of millions of buyers by listing it on Zillow.

    Learn how to do it

    Sell it yourself

    Take full control of how buyers see your home on Zillow by listing For Sale by Owner (FSBO).

    List your home

    What's special

    Beautifully maintained yardTennis courtsSpacious master suiteFlorida roomOpen floor planCommunity poolBonus florida room
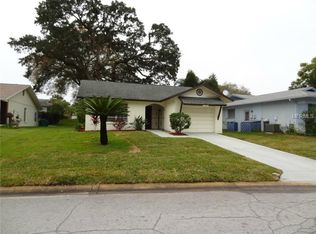
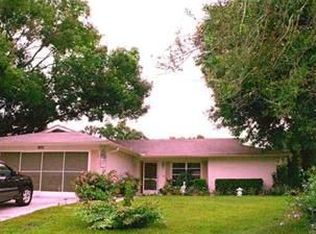
    Welcome to your dream home! Check out this 2-bedroom, 2- bathroom, 1-car garage home located in the popular active 55+ community of Timber Oaks. As you enter through the front door you will notice the inviting living spaces are bathed in natural light, creating a warm and welcoming atmosphere. The open floor plan seamlessly connects the living, dining, and kitchen area, perfect for both entertaining and everyday living. The chef's kitchen boasts matching appliances, a pass-through window to the Florida room, and plenty of counter space- perfect for entertaining! The bonus Florida room gives you a ton of opportunities to make an additional entertaining space or second living area. The spacious master suite features a luxurious spa-like ensuite bathroom which has been fully updated. Every detail has been carefully curated for your comfort and relaxation. As you step head outside, relax on the screened porch overlooking your beautifully maintained yard- perfect for al-fresco dining or simply enjoying a peaceful evening. Head on down to the community center just a short walk away which features a community pool, jacuzzi, billiards room, library, community dock, tennis courts, and much more! Embrace the true Florida lifestyle with a day at the beach or indulge in local culinary delights just a short drive away. A truly amazing location providing easy access to Downtown New Port Richey or Tarpon Springs but tucked away in a private community with plenty of fun activities to do! Don't miss out on this rare opportunity to own a home in one of the most sought-after active adult communities in the Port Richey area. Majority of the furniture pictured is negotiable with the sale of the home. Schedule a showing today!

    Zillow last checked:

    Listing updated:

    Listing Provided by:

    Brittany Polanis 762-250-4773,

    OAKSTRAND REALTY 888-912-5258

    Bought with:

    Joe Yasso, 582976

    RE/MAX REALTEC GROUP INC

    Source: Stellar MLS,MLS#: T3517744MLS LogoOriginating MLS: Pinellas Suncoast

    Facts & features

    Interior

    Bedrooms & bathrooms
    • Bedrooms: 2
    • Bathrooms: 2
    • Full bathrooms: 2
    Primary bedroom
    • Features: En Suite Bathroom, Built-in Closet
    • Level: First
    • Dimensions: 14x14
    Kitchen
    • Level: First
    • Dimensions: 14x13
    Living room
    • Level: First
    • Dimensions: 15x14
    Heating
    • Central, Electric
    Cooling
    • Central Air
    Appliances
    • Included: Convection Oven, Cooktop, Dishwasher, Disposal, Dryer, Electric Water Heater, Freezer, Microwave, Refrigerator, Washer
    • Laundry: Inside, Laundry Closet
    Features
    • Ceiling Fan(s), Living Room/Dining Room Combo, Thermostat, Walk-In Closet(s)
    • Flooring: Carpet, Laminate, Tile, Hardwood
    • Doors: Sliding Doors
    • Has fireplace: No
    Interior area
    • Total structure area: 1,707
    • Total interior livable area: 1,107 sqft

    Property

    Parking
    • Total spaces: 1
    • Parking features: Driveway
    • Attached garage spaces: 1
    • Has uncovered spaces: Yes
    Features
    • Levels: One
    • Stories: 1
    • Patio & porch: Covered, Enclosed, Front Porch, Rear Porch, Screened
    • Exterior features: Rain Gutters
    Lot
    • Size: 4,952 sqft
    Details
    • Parcel number: 142516006D000000730
    • Zoning: PUD
    • Special conditions: None

    Construction

    Type & style
    • Home type: SingleFamily
    • Property subtype: Single Family Residence
    Materials
    • Block, Concrete, Stucco
    • Foundation: Slab
    • Roof: Shingle
    Condition
    • New construction: No
    • Year built: 1977

    Utilities & green energy

    • Sewer: Public Sewer
    • Water: Public
    • Utilities for property: BB/HS Internet Available, Electricity Connected, Sewer Connected, Water Connected

    Community & neighborhood

    Community
    • Community features: Dock, Association Recreation - Owned, Clubhouse, Deed Restrictions, Fitness Center, Golf Carts OK, Park, Sidewalks
    Senior living
    • Senior community: Yes
    Location
    • Region: Port Richey
    • Subdivision: SAN CLEMENTE VILLAGE

    HOA & financial

    HOA
    • Has HOA: Yes
    • HOA fee: $50 monthly
    • Amenities included: Clubhouse, Fitness Center, Park, Pool, Spa/Hot Tub, Tennis Court(s)
    • Services included: Community Pool, Manager, Pool Maintenance, Recreational Facilities
    • Association name: TOCSA
    • Association phone: 727-863-5711
    Other fees
    • Pet fee: $0 monthly
    Other financial information
    • Total actual rent: 0

    Other

    Other facts
    • Listing terms: Cash,Conventional,FHA,VA Loan
    • Ownership: Fee Simple
    • Road surface type: Paved

    Price history

    DateEventPrice
    6/21/2024Sold$224,000-1.3%$202/sqft
    Source: Stellar MLS #T3517744 Report a problem
    5/19/2024Pending sale$226,900$205/sqft
    Source: Stellar MLS #T3517744 Report a problem
    5/15/2024Price change$226,900-0.4%$205/sqft
    Source: Stellar MLS #T3517744 Report a problem
    4/10/2024Listed for sale$227,900+283%$206/sqft
    Source: Stellar MLS #T3517744 Report a problem
    12/7/1998Sold$59,500-4%$54/sqft
    Source: Public Record Report a problem
    6/6/1997Sold$62,000$56/sqft
    Source: Public Record Report a problem

    Public tax history

    YearProperty taxesTax assessment
    2024$859 +2.2%$59,250
    2023$840 +8.4%$59,250 +3%
    2022$775 +1.1%$57,530 +6.1%
    2021$767 +1.4%$54,240 +1.4%
    2020$756 +1.3%$53,500 +2.3%
    2019$747 $52,300 +1.9%
    2018$747 +9.1%$51,332
    2017$685 -0.2%$51,332 +4.2%
    2016$686 +18.6%$49,242 +0.7%
    2015$578 +6.6%$48,900 -4.4%
    2014$543 $51,172 +8.7%
    2013-- $47,060 +1%
    2012-- $46,597 -10.2%
    2011-- $51,908 -8.6%
    2010-- $56,784 -16.1%
    2009-- $67,660 -28.6%
    2008-- $94,815 -4.5%
    2007-- $99,322 +1%
    2006-- $98,358 +22.8%
    2005-- $80,120 +23.3%
    2004-- $64,986 +16.3%
    2003-- $55,863 +8.5%
    2002-- $51,485 +10.1%
    2000-- $46,759
    1999-- $46,759

    Find assessor info on the county website

    Neighborhood: 34668

    Nearby schools

    GreatSchools rating
    Get a cash offer in 3 minutes
    Find out how much your home could sell for in as little as 3 minutes with a no-obligation cash offer.
    Estimated market value
    $225,000
    Get a cash offer in 3 minutes
    Find out how much your home could sell for in as little as 3 minutes with a no-obligation cash offer.
    Estimated market value
    $225,000