SELLER TO PAY FOR NEW ROOF AT CLOSING. ALSO INCLUDES ONE YEAR HOME WARRANTY. Draw your own canvas with this concrete block home in the highly desirable 55+ active Timber Oaks Community. This 2 bedroom 2 bath concrete block home can be fitted to your own taste. The home is located on a treed elevated corner lot and offers a 2 car garage. Save on your water bill while watering your lawn as the sprinkler system is on an irrigation well and includes a rust inhibitor. Bring your fury family member as this is one of the few homes in Timber Oaks with a grandfathered in fenced yard. Enjoy 2 sunrooms with one under central air and the other with a separate AC unit. New HVAC installed in 2021. The split floor plan includes a large master bedroom with an ensuite bathroom and a walk in closet. Enjoy the Timber Oaks community center amenities including a large heated pool, large hot tub, fitness center, shuffleboard, tennis and bocci ball courts. Activities include monthly dances, bingo, karaoke, line dance lessons, pool exercises, card games like bridge and euchre just to name a new. All activities are listed in the monthly community newsletter. Are you ready to enjoy the Florida lifestyle seasonal or full time? Make this your next Florida home? This is located in a deed restricted community. All measurements are estimates and to be verified by buyer.
Sold for $245,000
$245,000
10713 Mira Vista Dr, Port Richey, FL 34668
2beds
1,472sqft
Single Family Residence
Built in 1978
6,000 Square Feet Lot
$247,900 Zestimate®
$166/sqft
$1,681 Estimated rent
Home value
$247,900
$233,000 - $260,000
$1,681/mo
Zestimate® history
Owner options
List your home for rent
$1,681/mo
Rent Zestimate®
Find your next renter with Zillow Rental Manager. Plus, with online applications, you can quickly screen prospective tenants – for free.
$1,681/mo
Rent Zestimate®
Refinance and save
$1,843/mo
Est. payment
Refinancing to a lower rate could help reduce your monthly payments and save thousands over the life of the loan.
$1,843/mo
Est. payment
Explore your selling options
Work with a Zillow partner agent
Leverage their expertise and Zillow's premium Showcase listings to get your home seen by more buyers.
Get startedList with your own agent
Get your home in front of millions of buyers by listing it on Zillow.
Learn how to do itSell it yourself
Take full control of how buyers see your home on Zillow by listing For Sale by Owner (FSBO).
List your homeWhat's special
Timber oaksWalk in closetFitness centerBocci ball courtsCard gamesMonthly dancesNew hvac installed
Zillow last checked:
Listing updated:
Listed by:
Janet Carey 727-457-1802,
RE/MAX CHAMPIONS 727-807-7887
Bought with:
Janet Carey
RE/MAX CHAMPIONS
Source: Stellar MLS,MLS#: W7858535 Originating MLS: West Pasco
Originating MLS: West Pasco
Facts & features
Interior
Bedrooms & bathrooms
- Bedrooms: 2
- Bathrooms: 2
- Full bathrooms: 2
Primary bedroom
- Features: Ceiling Fan(s), Walk-In Closet(s)
- Level: First
- Dimensions: 11x20
Bedroom 2
- Features: Built-in Closet
- Level: First
- Dimensions: 10x11
Primary bathroom
- Level: First
- Dimensions: 9x5
Bathroom 2
- Level: First
- Dimensions: 9x5
Balcony porch lanai
- Level: First
- Dimensions: 11x9
Dinette
- Level: First
- Dimensions: 10x8
Dining room
- Level: First
- Dimensions: 10x10
Florida room
- Level: First
- Dimensions: 16x11
Great room
- Level: First
- Dimensions: 16x11
Kitchen
- Level: First
- Dimensions: 13x10
Living room
- Level: First
- Dimensions: 14x16
Heating
- Central, Electric, Heat Pump
Cooling
- Central Air
Appliances
- Included: Dishwasher, Disposal, Dryer, Electric Water Heater, Exhaust Fan, Freezer, Range Hood, Refrigerator, Washer, Water Softener
- Laundry: In Garage
Features
- Ceiling Fan(s), Crown Molding, Living Room/Dining Room Combo, Primary Bedroom Main Floor, Split Bedroom, Thermostat, Walk-In Closet(s)
- Flooring: Ceramic Tile, Laminate, Linoleum
- Doors: Sliding Doors
- Windows: Blinds, Drapes, Window Treatments
- Has fireplace: No
Interior area
- Total structure area: 2,229
- Total interior livable area: 1,472 sqft
Property
Parking
- Total spaces: 2
- Parking features: Driveway, Garage Door Opener
- Attached garage spaces: 2
- Has uncovered spaces: Yes
- Details: Garage Dimensions: 22x20
Features
- Levels: One
- Stories: 1
- Patio & porch: Enclosed
- Exterior features: Irrigation System, Lighting, Rain Gutters
- Fencing: Board,Chain Link,Fenced
Lot
- Size: 6,000 Square Feet
- Features: Corner Lot, In County, Irregular Lot, Landscaped, Level, Oversized Lot
Details
- Parcel number: 162514006D000000750
- Zoning: OPUD
- Special conditions: None
Construction
Type & style
- Home type: SingleFamily
- Property subtype: Single Family Residence
Materials
- Block, Stucco
- Foundation: Slab
- Roof: Shingle
Condition
- New construction: No
- Year built: 1978
Details
- Warranty included: Yes
Utilities & green energy
- Sewer: Public Sewer
- Water: Public
- Utilities for property: Cable Connected, Electricity Connected, Public, Sewer Connected, Sprinkler Well, Water Connected
Community & HOA
Community
- Features: Clubhouse, Deed Restrictions, Fitness Center, Golf Carts OK, Pool, Sidewalks
- Security: Smoke Detector(s)
- Pet fee: $0 monthly
- Senior community: Yes
- Subdivision: SAN CLEMENTE VILLAGE
HOA
- Has HOA: No
- Amenities included: Clubhouse, Fence Restrictions, Fitness Center, Lobby Key Required, Pickleball Court(s), Pool, Recreation Facilities, Shuffleboard Court, Spa/Hot Tub
- Services included: Community Pool, Manager, Pool Maintenance
- HOA fee: $50 monthly
- HOA name: Jack Smith
- Second HOA name: Timber Oaks Community
- Second HOA phone: 727-863-5711
Location
- Region: Port Richey
Financial & listing details
- Price per square foot: $166/sqft
- Tax assessed value: $237,851
- Annual tax amount: $893
- Date on market: 10/3/2023
- Cumulative days on market: 148 days
- Listing terms: Cash,Conventional,FHA,VA Loan
- Ownership: Fee Simple
- Total actual rent: 0
- Electric utility on property: Yes
- Road surface type: Asphalt
Price history
| Date | Event | Price |
|---|---|---|
| 4/22/2024 | Sold | $245,000-2%$166/sqft |
Source:  Stellar MLS #W7858535 Report a problem Stellar MLS #W7858535 Report a problem | ||
| 3/12/2024 | Pending sale | $250,000$170/sqft |
Source: Stellar MLS #W7858535 Report a problem | ||
| 1/20/2024 | Listed for sale | $250,000$170/sqft |
Source: Stellar MLS #W7858535 Report a problem | ||
| 1/19/2024 | Pending sale | $250,000$170/sqft |
Source: Stellar MLS #W7858535 Report a problem | ||
| 12/2/2023 | Listed for sale | $250,000$170/sqft |
Source: Stellar MLS #W7858535 Report a problem | ||
| 11/29/2023 | Pending sale | $250,000$170/sqft |
Source: Stellar MLS #W7858535 Report a problem | ||
| 10/12/2023 | Price change | $250,000-3.8%$170/sqft |
Source: Stellar MLS #W7858535 Report a problem | ||
| 10/3/2023 | Listed for sale | $260,000+57.7%$177/sqft |
Source: Stellar MLS #W7858535 Report a problem | ||
| 6/22/2006 | Sold | $164,900+96.3%$112/sqft |
Source: Public Record Report a problem | ||
| 8/3/2001 | Sold | $84,000$57/sqft |
Source: Public Record Report a problem | ||
Public tax history
| Year | Property taxes | Tax assessment |
|---|---|---|
| 2024 | $1,051 +4.5% | $80,430 |
| 2023 | $1,005 +12.5% | $80,430 +3% |
| 2022 | $894 +1.6% | $78,090 +6.1% |
| 2021 | $879 +1.1% | $73,620 +1.4% |
| 2020 | $869 +1% | $72,610 +2.3% |
| 2019 | $861 | $70,980 +1.9% |
| 2018 | $861 +7.6% | $69,662 |
| 2017 | $800 -0.5% | $69,662 +4.2% |
| 2016 | $804 +12.7% | $66,826 +0.7% |
| 2015 | $714 +5.8% | $66,361 -2.8% |
| 2014 | $674 | $68,306 +9.7% |
| 2013 | -- | $62,252 +1% |
| 2012 | -- | $61,639 -10.3% |
| 2011 | -- | $68,701 -8.6% |
| 2010 | -- | $75,184 -16% |
| 2009 | -- | $89,491 -28.4% |
| 2008 | -- | $125,027 -5.6% |
| 2007 | -- | $132,487 +0.1% |
| 2006 | -- | $132,382 +22.3% |
| 2005 | -- | $108,227 +22.7% |
| 2004 | -- | $88,173 +15.5% |
| 2003 | -- | $76,318 +9.2% |
| 2002 | -- | $69,889 +9.2% |
| 2000 | -- | $63,981 |
| 1999 | -- | $63,981 |
Find assessor info on the county website
Neighborhood: 34668
Nearby homes
- $176,4002 bd1 ba876 sqft10709 Mira Vista Dr, Port Richey, FL 34668Off Market
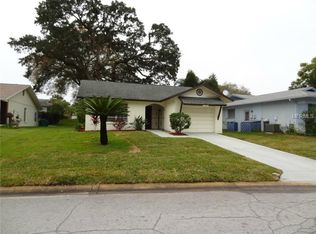
- $211,700-- bd2 ba1.1k sqft10717 Mira Vista Dr, Port Richey, FL 34668Off Market
- $223,5002 bd2 ba1.4k sqft8031 Pasadena Dr, Port Richey, FL 34668Off Market
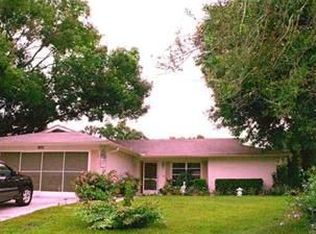
- $210,300-- bd2 ba1.1k sqft10721 Mira Vista Dr, Port Richey, FL 34668Off Market
- $224,0002 bd2 ba1.1k sqft10705 Mira Vista Dr, Port Richey, FL 34668Sold
- $257,5003 bd2 ba1.4k sqft8025 Pasadena Dr, Port Richey, FL 34668Off Market
- $188,5002 bd2 ba1k sqft10724 Mira Vista Dr, Port Richey, FL 34668Off Market
- $217,2002 bd2 ba1.2k sqft10720 Mira Vista Dr, Port Richey, FL 34668Off Market
Nearby schools
GreatSchools rating
- 4/10Schrader Elementary SchoolGrades: PK-5Distance: 0.9 mi
- 2/10Bayonet Point Middle SchoolGrades: 6-8Distance: 0.9 mi
- 2/10Fivay High SchoolGrades: 8-12Distance: 1.9 mi
Schools provided by the listing agent
- Elementary: Schrader Elementary-PO
- Middle: Bayonet Point Middle-PO
- High: Fivay High-PO
Source: Stellar MLS. This data may not be complete. We recommend contacting the local school district to confirm school assignments for this home.
Get a cash offer in 3 minutes
Find out how much your home could sell for in as little as 3 minutes with a no-obligation cash offer.
Estimated market value
$247,900
Get a cash offer in 3 minutes
Find out how much your home could sell for in as little as 3 minutes with a no-obligation cash offer.
Estimated market value
$247,900
- Florida
- Pasco County
- Port Richey
- 34668
- 10713 Mira Vista Dr
Nearby cities
Nearby neighborhoods
Nearby zip codes
Other Port Richey Topics
