Skip main navigation
Sold for $730,000
  • $730,000

    10705 W Parkhill Avenue, Littleton, CO 80127

    4beds
    2,616sqft
    Single Family Residence
    Built in 1997
    7,884 Square Feet Lot
    $729,900 Zestimate®
    $279/sqft
    $3,518 Estimated rent

    Home value

    $729,900

    $693,000 - $774,000

    $3,518/mo

    Zestimate® history
    Loading
    Loading...

    Owner options

    List your home for rent

    $3,518/mo

    Rent Zestimate®

    Find your next renter with Zillow Rental Manager. Plus, with online applications, you can quickly screen prospective tenants – for free.

    Learn more

    $3,518/mo

    Rent Zestimate®

    Refinance and save

    $4,675/mo

    Est. payment

    Refinancing to a lower rate could help reduce your monthly payments and save thousands over the life of the loan.

    See today's rates

    $4,675/mo

    Est. payment

    Explore your selling options

    Work with a Zillow partner agent

    Leverage their expertise and Zillow's premium Showcase listings to get your home seen by more buyers.

    Get started

    List with your own agent

    Get your home in front of millions of buyers by listing it on Zillow.

    Learn how to do it

    Sell it yourself

    Take full control of how buyers see your home on Zillow by listing For Sale by Owner (FSBO).

    List your home

    What's special

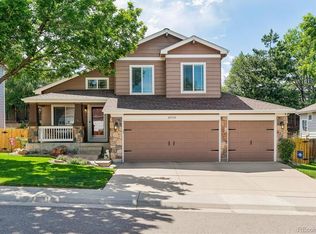
    Lovely and Spacious 4 bed 4 bathroom with soaring ceilings ,hardwood floors and a New class 4 hail resistant roof. Over 2600 square feet of comfortable updated living space, including the finished basement and a professionally landscaped backyard oasis. All of this, in the highly regarded Stanton Farms neighborhood. The home includes newer furnace and AC 2024, New or newer Refrigerator, microwave oven, washer, dryer, window coverings and ceiling fan. The kitchen has granite countertops, soft close cabinets and drawers, pull out shelves, recycling cabinet, cabinet accent lights, built in spice rack, a beverage refrigerator and the mobile island is included.

    Zillow last checked:

    Listing updated:

    Listed by:

    Cynthia Khalife 303-906-0445 cynthiakhalife1@aol.com,

    RE/MAX Professionals

    Bought with:

    Melinda Enriquez, 100065182

    Keller Williams Real Estate LLC

    Source: REcolorado as distributed by MLS GRID,MLS#: 6703211MLS Logo

    Facts & features

    Interior

    Bedrooms & bathrooms
    • Bedrooms: 4
    • Bathrooms: 4
    • Full bathrooms: 2
    • 3/4 bathrooms: 1
    • 1/2 bathrooms: 1
    Bedroom
    • Level: Upper
    Bedroom
    • Level: Upper
    Bedroom
    • Features: Primary Suite
    • Level: Upper
    Bedroom
    • Description: Non-Conforming Bedroom Or Office Space
    • Level: Basement
    Bathroom
    • Level: Upper
    Bathroom
    • Level: Upper
    Bathroom
    • Level: Basement
    Bathroom
    • Level: Lower
    Dining room
    • Level: Main
    Family room
    • Level: Lower
    Family room
    • Level: Basement
    Kitchen
    • Level: Main
    Living room
    • Description: Soaring Light Filled Room With Volume Ceiling
    • Level: Main
    Loft
    • Level: Upper
    Heating
    • Active Solar, Forced Air, Natural Gas
    Cooling
    • Central Air
    Appliances
    • Included: Dishwasher, Disposal, Dryer, Microwave, Oven, Range, Refrigerator, Washer
    • Laundry: In Unit
    Features
    • Ceiling Fan(s), Five Piece Bath, High Ceilings
    • Flooring: Carpet, Tile, Wood
    • Basement: Cellar
    Interior area
    • Total structure area: 2,616
    • Total interior livable area: 2,616 sqft
    • Finished area above ground: 2,018
    • Finished area below ground: 598

    Property

    Parking
    • Total spaces: 2
    • Parking features: Garage - Attached
    • Attached garage spaces: 2
    Features
    • Levels: Three Or More
    • Patio & porch: Patio
    • Exterior features: Garden, Private Yard
    Lot
    • Size: 7,884 Square Feet
    Details
    • Parcel number: 5921101243
    • Special conditions: Standard

    Construction

    Type & style
    • Home type: SingleFamily
    • Property subtype: Single Family Residence
    Materials
    • Brick, Frame
    • Roof: Composition
    Condition
    • Year built: 1997

    Utilities & green energy

    • Sewer: Public Sewer

    Community & HOA

    Community
    • Subdivision: Stanton Farms
    HOA
    • Has HOA: Yes
    • Services included: Maintenance Grounds, Recycling, Trash
    • HOA fee: $376 semi-annually
    • HOA name: Stanton Farms
    • HOA phone: 303-798-2814
    Location
    • Region: Littleton

    Financial & listing details

    • Price per square foot: $279/sqft
    • Tax assessed value: $698,381
    • Annual tax amount: $4,555
    • Date on market: 7/14/2026
    • Listing terms: Cash,Conventional,FHA,VA Loan
    • Exclusions: Garage Freezer And Personal Belongings
    • Ownership: Individual

    Price history

    DateEventPrice
    8/17/2026Sold$730,000+0.7%$279/sqft
    Source: REcolorado as distributed by MLS GRID #6703211 Report a problem
    7/20/2026Pending sale$725,000$277/sqft
    Source: REcolorado as distributed by MLS GRID #6703211 Report a problem
    7/14/2026Listed for sale$725,000+287%$277/sqft
    Source: REcolorado as distributed by MLS GRID #6703211 Report a problem
    2/5/1997Sold$187,335$72/sqft
    Source: Public Record Report a problem

    Public tax history

    YearProperty taxesTax assessment
    2025$3,903 +0%$43,648 +9.6%
    2024$3,902 +23.6%$39,837
    2023$3,158 -1.3%$39,837 +25.9%
    2022$3,198 +13.5%$31,654 -2.8%
    2021$2,817 $32,565 +13.3%
    2020$2,817 +1.3%$28,753
    2019$2,782 +6.5%$28,753 +10.3%
    2018$2,613 $26,078
    2017$2,613 +1.6%$26,078 -2.7%
    2016$2,572 $26,789
    2015$2,572 +15.9%$26,789 +22%
    2014$2,219 +2.8%$21,959
    2013$2,159 +1.9%$21,959 +1.8%
    2012$2,118 -4.1%$21,568
    2011$2,208 +0.1%$21,568 -4.7%
    2010$2,206 -0.8%$22,630
    2009$2,225 +0.4%$22,630 -0.5%
    2008$2,217 +0.2%$22,750
    2007$2,212 +2.4%$22,750 +1.5%
    2006$2,161 -2.6%$22,420 -0.4%
    2005$2,218 +8.3%$22,520
    2004$2,048 +0%$22,520
    2003$2,048 +1.7%$22,520 +1.5%
    2002$2,014 +10%$22,190 +20.5%
    2001$1,832 +4.1%$18,410
    2000$1,759 $18,410
    Find assessor info on the county website

    Neighborhood: 80127

    Nearby schools

    GreatSchools rating
    Schools provided by the listing agent
    • Elementary: Stony Creek
    • Middle: Deer Creek
    • High: Chatfield
    • District: Jefferson County R-1

    Source: REcolorado as distributed by MLS GRID. This data may not be complete. We recommend contacting the local school district to confirm school assignments for this home.

    Get a cash offer in 3 minutes
    Find out how much your home could sell for in as little as 3 minutes with a no-obligation cash offer.
    Estimated market value
    $729,900
    Get a cash offer in 3 minutes
    Find out how much your home could sell for in as little as 3 minutes with a no-obligation cash offer.
    Estimated market value
    $729,900