Skip main navigation
Sold for $630,000
  • $630,000

    10729 W Parkhill Avenue, Littleton, CO 80127

    4beds
    1,835sqft
    Single Family Residence
    Built in 1998
    6,011 Square Feet Lot
    $625,500 Zestimate®
    $343/sqft
    $3,402 Estimated rent

    Home value

    $625,500

    $594,000 - $663,000

    $3,402/mo

    Zestimate® history
    Loading
    Loading...

    Owner options

    List your home for rent

    $3,402/mo

    Rent Zestimate®

    Find your next renter with Zillow Rental Manager. Plus, with online applications, you can quickly screen prospective tenants – for free.

    Learn more

    $3,402/mo

    Rent Zestimate®

    Refinance and save

    $4,040/mo

    Est. payment

    Refinancing to a lower rate could help reduce your monthly payments and save thousands over the life of the loan.

    See today's rates

    $4,040/mo

    Est. payment

    Explore your selling options

    Work with a Zillow partner agent

    Leverage their expertise and Zillow's premium Showcase listings to get your home seen by more buyers.

    Get started

    List with your own agent

    Get your home in front of millions of buyers by listing it on Zillow.

    Learn how to do it

    Sell it yourself

    Take full control of how buyers see your home on Zillow by listing For Sale by Owner (FSBO).

    List your home

    What's special

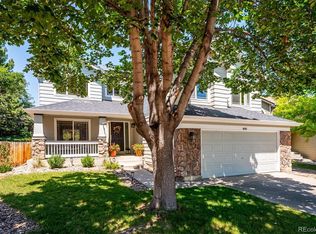
    It’s hard to find a home in Southwest Littleton that checks this many boxes at this price point. Between the location, the lot, the updates, the 3 car garage, this one stands out the second you walk through the front door. The first thing you’ll notice is how warm and inviting this home feels. Gorgeous wood floors run throughout much of the home and the custom stacked stone wall and column give it a high end feel you don’t typically see in homes in this range. The main level is full of natural light with vaulted ceilings, oversized windows, and an updated kitchen featuring granite countertops and stainless steel appliances. The lower level family room is spacious and cozy at the same time with wood floors and a beautiful stacked stone fireplace that anchors the room perfectly. Upstairs, the primary suite features vaulted ceilings, a walk in closet, and an updated bathroom with double vanities and a large tiled shower. Two additional bedrooms and another updated full bathroom complete the upper level. The basement adds even more flexibility with a conforming bedroom, 3/4 bathroom, and bonus space that could easily be used as a home office, gym, playroom, media room, or guest retreat. The backyard was made for Colorado living. The trex deck and pergola create the perfect outdoor hangout space while the large grassy yard, mature trees, and beautiful landscaping make it feel private and peaceful. This is the kind of backyard buyers wait for. Big ticket items have already been taken care of including a newer roof, many replaced windows and slider, updated water heater, and furnace and AC replacement. The location is equally hard to beat. You’re right at the base of the foothills with quick access to hiking trails, mountain getaways, Red Rocks Amphitheater, shopping, restaurants, and downtown Denver. Plus, this home sits near two neighborhood parks with food truck nights and a true community feel.

    Zillow last checked:

    Listing updated:

    Listed by:

    Kathy Hansen 303-589-2462 Kathy@HomesbyHansen.com,

    eXp Realty, LLC

    Bought with:

    Tara Simmons, 100031075

    Berkshire Hathaway HomeServices Colorado, LLC - Highlands Ranch Real Estate

    Doug Simmons, 100043293

    Berkshire Hathaway HomeServices Colorado, LLC - Highlands Ranch Real Estate

    Source: REcolorado as distributed by MLS GRID,MLS#: 8874067MLS Logo

    Facts & features

    Interior

    Bedrooms & bathrooms
    • Bedrooms: 4
    • Bathrooms: 4
    • Full bathrooms: 1
    • 3/4 bathrooms: 2
    • 1/2 bathrooms: 1
    Bedroom
    • Features: Primary Suite
    • Level: Upper
    Bedroom
    • Level: Upper
    Bedroom
    • Level: Upper
    Bedroom
    • Level: Basement
    Bathroom
    • Level: Lower
    Bathroom
    • Features: Primary Suite
    • Level: Upper
    Bathroom
    • Level: Upper
    Bathroom
    • Level: Basement
    Bonus room
    • Level: Basement
    Dining room
    • Level: Main
    Family room
    • Level: Lower
    Kitchen
    • Level: Main
    Laundry
    • Level: Lower
    Living room
    • Level: Main
    Heating
    • Forced Air
    Cooling
    • Central Air
    Appliances
    • Included: Dishwasher, Disposal, Dryer, Gas Water Heater, Microwave, Range, Refrigerator, Self Cleaning Oven, Washer
    Features
    • Ceiling Fan(s), Granite Counters, Pantry, Primary Suite, Smoke Free, Vaulted Ceiling(s), Walk-In Closet(s)
    • Flooring: Carpet, Wood
    • Windows: Double Pane Windows, Window Coverings
    • Basement: Bath/Stubbed,Crawl Space,Finished,Sump Pump
    • Number of fireplaces: 1
    • Fireplace features: Family Room
    Interior area
    • Total structure area: 1,835
    • Total interior livable area: 1,835 sqft
    • Finished area above ground: 1,379
    • Finished area below ground: 433

    Property

    Parking
    • Total spaces: 3
    • Parking features: Concrete
    • Attached garage spaces: 3
    Features
    • Levels: Tri-Level
    • Patio & porch: Covered, Deck, Front Porch
    • Exterior features: Private Yard, Rain Gutters
    • Fencing: Full
    Lot
    • Size: 6,011 Square Feet
    • Features: Landscaped, Level
    Details
    • Parcel number: 419674
    • Zoning: P-D
    • Special conditions: Standard

    Construction

    Type & style
    • Home type: SingleFamily
    • Architectural style: Traditional
    • Property subtype: Single Family Residence
    Materials
    • Frame
    • Foundation: Slab
    • Roof: Composition
    Condition
    • Year built: 1998

    Utilities & green energy

    • Sewer: Public Sewer
    • Water: Public

    Community & HOA

    Community
    • Subdivision: Stanton Farms
    HOA
    • Has HOA: Yes
    • Services included: Maintenance Grounds, Recycling, Trash
    • HOA fee: $376 semi-annually
    • HOA name: Stanton Farms
    • HOA phone: 303-798-2814
    Location
    • Region: Littleton

    Financial & listing details

    • Price per square foot: $343/sqft
    • Tax assessed value: $647,570
    • Annual tax amount: $4,108
    • Date on market: 6/7/2026
    • Listing terms: Cash,Conventional,FHA,VA Loan
    • Exclusions: Seller's Personal Property
    • Ownership: Individual
    • Road surface type: Paved

    Price history

    DateEventPrice
    7/2/2026Sold$630,000+0.8%$343/sqft
    Source: REcolorado as distributed by MLS GRID #8874067 Report a problem
    6/10/2026Pending sale$625,000$341/sqft
    Source: eXp Realty #8874067 Report a problem
    6/10/2026Contingent$625,000$341/sqft
    Source: eXp Realty #8874067 Report a problem
    6/6/2026Listed for sale$625,000+82.2%$341/sqft
    Source: REcolorado as distributed by MLS GRID #8874067 Report a problem
    12/30/2014Sold$343,000$187/sqft
    Source: Public Record Report a problem
    11/27/2014Listed for sale$343,000+34.5%$187/sqft
    Source: RE/MAX Professionals #6686472 Report a problem
    7/30/2009Sold$255,000$139/sqft
    Source: Public Record Report a problem
    6/28/2009Listed for sale$255,000+56.9%$139/sqft
    Source: RE/MAX Alliance #787679 Report a problem
    12/31/1997Sold$162,500$89/sqft
    Source: Public Record Report a problem

    Public tax history

    YearProperty taxesTax assessment
    2025$3,330 +0%$40,473 +19.1%
    2024$3,329 +10%$33,992
    2023$3,027 -1.3%$33,992 +12%
    2022$3,066 +10.1%$30,344 -2.8%
    2021$2,786 $31,217 +9.8%
    2020$2,786 +1.3%$28,430
    2019$2,751 +10.9%$28,430 +14.8%
    2018$2,482 $24,767
    2017$2,482 +5.3%$24,767 +0.9%
    2016$2,358 $24,552
    2015$2,358 +1.6%$24,552 +24.5%
    2014$2,321 +19.2%$19,714
    2013$1,947 +1.9%$19,714 +1.4%
    2012$1,910 -2.4%$19,450
    2011$1,956 +5.9%$19,450 -3%
    2010$1,848 +0.7%$20,050 +5.8%
    2009$1,835 +0.4%$18,950 +1%
    2008$1,828 -3.5%$18,760
    2007$1,895 +2.4%$18,760 -2.3%
    2006$1,852 +3.9%$19,210 +6.1%
    2005$1,783 +8.3%$18,100
    2004$1,646 -1.5%$18,100
    2003$1,671 +1.7%$18,100 -0.1%
    2002$1,644 +8%$18,110 +18.4%
    2001$1,522 +4.1%$15,300
    2000$1,462 $15,300
    Find assessor info on the county website

    Neighborhood: 80127

    Nearby schools

    GreatSchools rating
    Schools provided by the listing agent
    • Elementary: Stony Creek
    • Middle: Deer Creek
    • High: Chatfield
    • District: Jefferson County R-1

    Source: REcolorado as distributed by MLS GRID. This data may not be complete. We recommend contacting the local school district to confirm school assignments for this home.

    Get a cash offer in 3 minutes
    Find out how much your home could sell for in as little as 3 minutes with a no-obligation cash offer.
    Estimated market value
    $625,500
    Get a cash offer in 3 minutes
    Find out how much your home could sell for in as little as 3 minutes with a no-obligation cash offer.
    Estimated market value
    $625,500