Skip main navigation
Sold
  • Price Unknown

    10706 Country Ln, Peculiar, MO 64078

    5beds
    2,982sqft
    Single Family Residence
    Built in 2006
    9,409 Square Feet Lot
    $388,100 Zestimate®
    $--/sqft
    $2,722 Estimated rent

    Home value

    $388,100

    $318,000 - $473,000

    $2,722/mo

    Zestimate® history
    Loading
    Loading...

    Owner options

    List your home for rent

    $2,722/mo

    Rent Zestimate®

    Find your next renter with Zillow Rental Manager. Plus, with online applications, you can quickly screen prospective tenants – for free.

    Learn more

    $2,722/mo

    Rent Zestimate®

    Refinance and save

    $250/mo

    Est. payment

    Refinancing to a lower rate could help reduce your monthly payments and save thousands over the life of the loan.

    See today's rates

    $250/mo

    Est. payment

    Explore your selling options

    Work with a Zillow partner agent

    Leverage their expertise and Zillow's premium Showcase listings to get your home seen by more buyers.

    Get started

    List with your own agent

    Get your home in front of millions of buyers by listing it on Zillow.

    Learn how to do it

    Sell it yourself

    Take full control of how buyers see your home on Zillow by listing For Sale by Owner (FSBO).

    List your home

    What's special

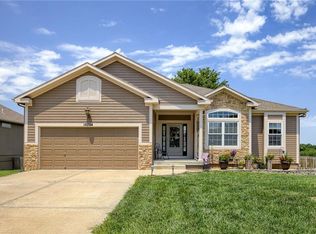
    Spacious 2 story with 5 bedrooms, 3.5 bathrooms, and a 2 car garage, all backing to green space so you get privacy and peaceful views right in your own backyard. The main level has a great layout with comfortable living spaces and room to actually spread out. Main floor laundry makes everyday life easier, and the flow between the kitchen, dining, and living areas makes it perfect for hosting or just enjoying a normal night at home. Upstairs you’ll find 4 bedrooms and 2 full bathrooms. The owner’s suite offers a massive walk in closet and private bath that gives you plenty of room. The additional bedrooms offer large closets and lvp. The bathroom even offers the sink seperate from the shower room. The finished basement is AWESOME! You get a 5th bedroom, a 3rd full bath, and an awesome wet bar setup with a large hangout space. Whether it’s game days, movie nights, or entertaining friends, this lower level is ready for it. Step outside to a fenced backyard with a large deck overlooking the green space. It’s the perfect spot to grill, relax, or just enjoy the view. Great location, tons of space, and a layout that just makes sense. If you’ve been looking for more room without sacrificing setting, this is it.

    Zillow last checked:

    Listing updated:

    Listed by:

    Dakota Chapin 573-301-6042,

    Remax Signature

    Bought with:

    Jill Perfect, SP00043022

    ReeceNichols - Lees Summit

    Source: Heartland MLS as distributed by MLS GRID,MLS#: 2601660MLS Logo

    Facts & features

    Interior

    Bedrooms & bathrooms
    • Bedrooms: 5
    • Bathrooms: 4
    • Full bathrooms: 3
    • 1/2 bathrooms: 1
    Primary bedroom
    • Features: Carpet, Ceiling Fan(s)
    • Level: Second
    • Area: 221 Square Feet
    • Dimensions: 13 x 17
    Bedroom 2
    • Features: Carpet
    • Level: Second
    • Area: 110 Square Feet
    • Dimensions: 10 x 11
    Bedroom 3
    • Features: Carpet, Ceiling Fan(s)
    • Level: Second
    • Area: 110 Square Feet
    • Dimensions: 10 x 11
    Bedroom 4
    • Features: Carpet
    • Level: Second
    • Area: 120 Square Feet
    • Dimensions: 10 x 12
    Primary bathroom
    • Features: Double Vanity, Separate Shower And Tub, Walk-In Closet(s)
    • Level: Second
    • Area: 143 Square Feet
    • Dimensions: 11 x 13
    Bathroom 2
    • Features: Ceramic Tiles, Double Vanity, Shower Over Tub
    • Level: Second
    • Area: 55 Square Feet
    • Dimensions: 5 x 11
    Dining room
    • Features: Carpet
    • Level: First
    • Area: 140 Square Feet
    • Dimensions: 10 x 14
    Great room
    • Features: Carpet, Fireplace
    • Level: First
    • Area: 270 Square Feet
    • Dimensions: 15 x 18
    Half bath
    • Level: First
    Kitchen
    • Level: First
    • Area: 231 Square Feet
    • Dimensions: 11 x 21
    Laundry
    • Features: Ceramic Tiles
    • Level: First
    • Area: 30 Square Feet
    • Dimensions: 5 x 6
    Heating
    • Forced Air
    Cooling
    • Electric
    Appliances
    • Included: Dishwasher, Disposal, Microwave, Free-Standing Electric Oven
    • Laundry: Main Level, Off The Kitchen
    Features
    • Ceiling Fan(s), Pantry, Vaulted Ceiling(s), Walk-In Closet(s)
    • Flooring: Carpet, Ceramic Tile, Wood
    • Windows: Thermal Windows
    • Basement: Daylight,Egress Window(s),Finished,Interior Entry,Sump Pump
    • Number of fireplaces: 1
    • Fireplace features: Gas, Great Room
    Interior area
    • Total structure area: 2,982
    • Total interior livable area: 2,982 sqft
    • Finished area above ground: 2,232
    • Finished area below ground: 750

    Property

    Parking
    • Total spaces: 2
    • Parking features: Attached, Garage Door Opener, Garage Faces Front
    • Attached garage spaces: 2
    Features
    • Patio & porch: Deck, Porch
    • Spa features: Bath
    • Fencing: Privacy,Wood
    Lot
    • Size: 9,409 Square Feet
    • Features: City Lot, Level
    Details
    • Parcel number: 2712008

    Construction

    Type & style
    • Home type: SingleFamily
    • Architectural style: Traditional
    • Property subtype: Single Family Residence
    Materials
    • Board & Batten Siding, Stone Trim
    • Roof: Composition
    Condition
    • Year built: 2006

    Utilities & green energy

    • Sewer: Public Sewer
    • Water: Public

    Community & HOA

    Community
    • Subdivision: Harper Farm
    HOA
    • Has HOA: Yes
    • HOA fee: $250 annually
    Location
    • Region: Peculiar

    Financial & listing details

    • Tax assessed value: $268,410
    • Annual tax amount: $3,950
    • Date on market: 2/27/2026
    • Listing terms: Cash,Conventional,FHA,USDA Loan,VA Loan
    • Ownership: Private

    Price history

    DateEventPrice
    4/9/2026Sold--
    Source: Heartland MLS as distributed by MLS GRID #2601660 Report a problem
    3/11/2026Pending sale$389,900$131/sqft
    Source: Heartland MLS as distributed by MLS GRID #2601660 Report a problem
    3/9/2026Price change$389,900-1.2%$131/sqft
    Source: Heartland MLS as distributed by MLS GRID #2601660 Report a problem
    2/17/2026Listed for sale$394,500+88.3%$132/sqft
    Source: Heartland MLS as distributed by MLS GRID #2601660 Report a problem
    9/9/2016Sold--
    Source: Agent Provided Report a problem
    7/29/2016Pending sale$209,500$70/sqft
    Source: ReeceNichols Cedar Tree Square #2002132 Report a problem
    7/25/2016Price change$209,500-4.7%$70/sqft
    Source: ReeceNichols Cedar Tree Square #2002132 Report a problem
    7/14/2016Listed for sale$219,900+10.5%$74/sqft
    Source: ReeceNichols Cedar Tree Square #2002132 Report a problem
    11/2/2013Listing removed$199,000$67/sqft
    Source: Reece and Nichols #1836182 Report a problem
    7/22/2013Listed for sale$199,000$67/sqft
    Source: Reece and Nichols #1836182 Report a problem

    Public tax history

    YearProperty taxesTax assessment
    2025$3,914 +9.7%$51,000 +12.9%
    2024$3,568 +0.6%$45,190
    2023$3,545 +7.6%$45,190 +11.2%
    2022$3,294 -3.3%$40,640
    2021$3,407 $40,640 +1.3%
    2020-- $40,130
    2019-- $40,130 +11.5%
    2018$3,197 $36,000
    2017$3,197 +3.8%$36,000 +4.1%
    2016$3,081 $34,590
    2015$3,081 +2.9%$34,590
    2014$2,995 +10.1%$34,590
    2013$2,721 $34,590 -4.4%
    2011-- $36,200 -1.7%
    2010-- $36,830
    2009-- $36,830
    Find assessor info on the county website

    Neighborhood: 64078

    Nearby schools

    GreatSchools rating
    Get a cash offer in 3 minutes
    Find out how much your home could sell for in as little as 3 minutes with a no-obligation cash offer.
    Estimated market value
    $388,100
    Get a cash offer in 3 minutes
    Find out how much your home could sell for in as little as 3 minutes with a no-obligation cash offer.
    Estimated market value
    $388,100