Skip main navigation
Sold
  • Price Unknown

    10710 Country Ln, Peculiar, MO 64078

    4beds
    2,040sqft
    Single Family Residence
    Built in 2024
    9,409 Square Feet Lot
    $435,700 Zestimate®
    $--/sqft
    $2,506 Estimated rent

    Home value

    $435,700

    $414,000 - $457,000

    $2,506/mo

    Zestimate® history
    Loading
    Loading...

    Owner options

    List your home for rent

    $2,506/mo

    Rent Zestimate®

    Find your next renter with Zillow Rental Manager. Plus, with online applications, you can quickly screen prospective tenants – for free.

    Learn more

    $2,506/mo

    Rent Zestimate®

    Refinance and save

    $250/mo

    Est. payment

    Refinancing to a lower rate could help reduce your monthly payments and save thousands over the life of the loan.

    See today's rates

    $250/mo

    Est. payment

    Explore your selling options

    Work with a Zillow partner agent

    Leverage their expertise and Zillow's premium Showcase listings to get your home seen by more buyers.

    Get started

    List with your own agent

    Get your home in front of millions of buyers by listing it on Zillow.

    Learn how to do it

    Sell it yourself

    Take full control of how buyers see your home on Zillow by listing For Sale by Owner (FSBO).

    List your home

    What's special

    Gas fireplaceCovered back deckElectric car charging outletAmple spaceAmple space for vehiclesOpen - concept layoutSpacious kitchen
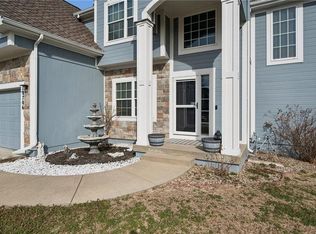
    This exquisite 4 bed/3 bath walkout residence is one you won't want to miss. Featuring luxury vinyl plank flooring throughout the main living areas, this home offers a seamless blend of style and durability. The open-concept layout offers natural light throughout, highlighting the stunning custom cabinetry and quartz countertops. The spacious kitchen boasts a massive island, perfect for entertaining, and is equipped with under-cabinet lighting. Owner/Agent. The main floor living area opens to a covered back deck, providing an ideal space for outdoor relaxation and entertaining. The primary suite features a walk-in tile shower and a large main floor laundry room for ultimate convenience. The lower level includes a second family room, a fourth bedroom, and a full bath, ensuring ample space for guests or family activities. Upgrades that set this home apart include a storm shelter, exterior soffit lighting, a high-efficiency furnace, a 50-gallon water heater, Panasonic Whisper bath fans, dimmer and motion detector switches, Decora switches and outlets, an epoxy storage room floor, a Wi-Fi/camera garage door opener, an electric car charging outlet, soft-close custom cabinets, extra recessed lighting, a gas fireplace, and ceiling fans in all bedrooms. The oversized three-car garage provides ample space for vehicles and storage. The walkout basement leads to a beautiful back yard. Located in a sought-after neighborhood of Harper Harms. Experience the difference of a home built with quality and care!

    Zillow last checked:

    Listing updated:

    Listing Provided by:

    Scott Swaggart 816-885-0207,

    Keller Williams Southland

    Bought with:

    Elizabeth Chiesa, 2017011503

    1 Perfect Door, INC

    Source: Heartland MLS as distributed by MLS GRID,MLS#: 2489033MLS Logo

    Facts & features

    Interior

    Bedrooms & bathrooms
    • Bedrooms: 4
    • Bathrooms: 3
    • Full bathrooms: 3
    Primary bedroom
    • Features: All Carpet, Ceiling Fan(s)
    • Level: Main
    Bedroom 1
    • Features: All Carpet, Ceiling Fan(s)
    • Level: Main
    Primary bathroom
    • Features: Ceramic Tiles, Double Vanity, Walk-In Closet(s)
    • Level: Main
    Bathroom 1
    • Features: Luxury Vinyl
    • Level: Main
    Bathroom 2
    • Features: Luxury Vinyl
    • Level: Basement
    Bathroom 2
    • Features: Luxury Vinyl
    • Level: Main
    Bathroom 3
    • Features: Luxury Vinyl
    • Level: Basement
    Dining room
    • Features: Luxury Vinyl
    • Level: Main
    Family room
    • Features: All Carpet
    • Level: Basement
    Kitchen
    • Features: Luxury Vinyl
    • Level: Main
    Laundry
    • Features: Luxury Vinyl
    • Level: Main
    Heating
    • Forced Air, Natural Gas
    Cooling
    • Electric
    Appliances
    • Included: Disposal, Microwave, Built-In Electric Oven, Stainless Steel Appliance(s)
    • Laundry: In Basement
    Features
    • Ceiling Fan(s), Kitchen Island, Painted Cabinets, Pantry, Vaulted Ceiling(s), Walk-In Closet(s)
    • Flooring: Carpet, Luxury Vinyl
    • Windows: Thermal Windows
    • Basement: Finished,Walk-Out Access
    • Number of fireplaces: 1
    • Fireplace features: Living Room
    Interior area
    • Total structure area: 2,040
    • Total interior livable area: 2,040 sqft
    • Finished area above ground: 1,583
    • Finished area below ground: 457

    Property

    Parking
    • Total spaces: 3
    • Parking features: Built-In, Garage Faces Front
    • Attached garage spaces: 3
    Features
    • Patio & porch: Covered, Patio
    Lot
    • Size: 9,409 sqft
    • Dimensions: 76 x 124
    • Features: City Lot, Other
    Details
    • Parcel number: 2712010

    Construction

    Type & style
    • Home type: SingleFamily
    • Property subtype: Single Family Residence
    Materials
    • Frame
    • Roof: Composition
    Condition
    • New Construction
    • New construction: Yes
    • Year built: 2024
    Details
    • Builder name: MC Custom Homes

    Utilities & green energy

    • Sewer: Public Sewer
    • Water: Public

    Community & neighborhood

    Location
    • Region: Peculiar
    • Subdivision: Harper Farm

    HOA & financial

    HOA
    • Has HOA: Yes
    • HOA fee: $250 annually
    • Association name: Harper Farms

    Other

    Other facts
    • Listing terms: Cash,Conventional,FHA,USDA Loan,VA Loan
    • Ownership: Private
    • Road surface type: Paved

    Price history

    DateEventPrice
    7/8/2024Sold--
    Source: Heartland MLS as distributed by MLS GRID #2489033 Report a problem
    5/23/2024Pending sale$425,000$208/sqft
    Source: Heartland MLS as distributed by MLS GRID #2489033 Report a problem
    5/20/2024Listed for sale$425,000+1168.7%$208/sqft
    Source: Heartland MLS as distributed by MLS GRID #2489033 Report a problem
    4/18/2022Sold--
    Source: Heartland MLS as distributed by MLS GRID #2375057 Report a problem
    4/13/2022Pending sale$33,500$16/sqft
    Source: Heartland MLS as distributed by MLS GRID #2375057 Report a problem
    4/13/2022Listed for sale$33,500-16%$16/sqft
    Source: Heartland MLS as distributed by MLS GRID #2375057 Report a problem
    4/1/2021Sold--
    Source: Heartland MLS as distributed by MLS GRID #2254236 Report a problem
    2/20/2021Pending sale$39,900$20/sqft
    Source: Heartland MLS as distributed by MLS GRID #2254236 Report a problem
    11/28/2020Listed for sale$39,900$20/sqft
    Source: Homes by Darcy LLC #2254236 Report a problem
    7/28/2009Sold--
    Source: Public Record Report a problem

    Public tax history

    YearProperty taxesTax assessment
    2025$4,255 +124.7%$55,440 +16205.9%
    2024$1,893 +7002.3%$340
    2023$27 -3.3%$340
    2022$28 -3.3%$340
    2021$29 $340
    2020-- $340
    2019-- $340 +13.3%
    2018$27 $300
    2017$27 -0.3%$300
    2016$27 $300
    2015$27 +13.3%$300
    2014$24 $300
    2013$24 $300
    2011-- $300
    2010-- $300
    2009-- $300

    Find assessor info on the county website

    Neighborhood: 64078

    Nearby schools

    GreatSchools rating
    Get a cash offer in 3 minutes
    Find out how much your home could sell for in as little as 3 minutes with a no-obligation cash offer.
    Estimated market value
    $435,700
    Get a cash offer in 3 minutes
    Find out how much your home could sell for in as little as 3 minutes with a no-obligation cash offer.
    Estimated market value
    $435,700