Skip main navigation
Sold for $328,000
  • $328,000

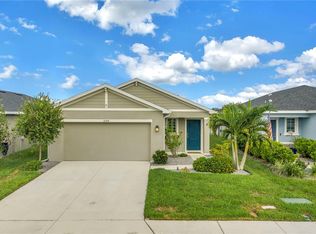
    10706 High Noon Trl, Parrish, FL 34219

    3beds
    1,492sqft
    Single Family Residence
    Built in 2022
    4,892 Square Feet Lot
    $324,500 Zestimate®
    $220/sqft
    $2,478 Estimated rent

    Home value

    $324,500

    $299,000 - $354,000

    $2,478/mo

    Zestimate® history
    Loading
    Loading...

    Owner options

    List your home for rent

    $2,478/mo

    Rent Zestimate®

    Find your next renter with Zillow Rental Manager. Plus, with online applications, you can quickly screen prospective tenants – for free.

    Learn more

    $2,478/mo

    Rent Zestimate®

    Refinance and save

    $2,200/mo

    Est. payment

    Refinancing to a lower rate could help reduce your monthly payments and save thousands over the life of the loan.

    See today's rates

    $2,200/mo

    Est. payment

    Explore your selling options

    Work with a Zillow partner agent

    Leverage their expertise and Zillow's premium Showcase listings to get your home seen by more buyers.

    Get started

    List with your own agent

    Get your home in front of millions of buyers by listing it on Zillow.

    Learn how to do it

    Sell it yourself

    Take full control of how buyers see your home on Zillow by listing For Sale by Owner (FSBO).

    List your home

    What's special

    Fenced yardStone-accented islandModern craftsmanshipFreshly painted neutral wallsEpoxy-coated garage floorStainless-steel samsung appliancesOpen-concept living
    Welcome to one of Summerwoods’ premier residences, a sought-after Ryan Homes “Century” floor plan that perfectly blends refined design, modern craftsmanship, and open-concept living. Peaceful water views set the backdrop for everyday ease and enjoyment in this nearly new 3-bedroom, 2-bath home built in 2022. Combining energy-efficient construction with Florida’s signature indoor-outdoor lifestyle, the bright and inviting layout features freshly painted neutral walls, tile flooring in the main living areas, plush carpeting in the bedrooms, and designer-quality finishes throughout — creating a space that feels both elegant and effortlessly comfortable. At the heart of the home is a chef-inspired kitchen featuring a stone-accented island, custom tile backsplash, stainless-steel Samsung appliances (including washer and dryer), a brand-new LG dishwasher (2024), walk-in pantry, and abundant cabinetry. The kitchen flows seamlessly into the dining and living areas and then out through sliding glass doors to a custom stone patio overlooking a tranquil pond — perfect for morning coffee, sunset cocktails, or simply unwinding in the serene Florida breeze. The primary suite serves as your private retreat, highlighted by calming water views, a spacious walk-in closet, dual vanities, and a walk-in shower. Two additional bedrooms offer versatile options for family, guests, or a home office, each enhanced by soft carpeting and a soothing, modern palette that invites comfort and style. This home has been meticulously upgraded for beauty, comfort, and efficiency. Notable improvements include a three-stage whole-home filtration system with five-stage reverse osmosis (2023), upgraded backsplash and island stonework (2024), an updated irrigation system (2024), epoxy-coated garage floor (2022), plywood attic flooring (2024), and a fresh interior repaint (2024) with washable epoxy-based paint. Bedroom #2 showcases a subtle green palette with a custom box-lattice accent wall. Smart features such as a Nest thermostat, smart garage door opener, hurricane shutters, and a fenced yard make this home truly move-in-ready and future-proof. Living in Summerwoods means enjoying resort-style amenities and a genuine sense of community. Residents have access to a sparkling pool with lap lanes and a splash pad, two dog parks, playgrounds, weekly food-truck nights, and scenic walking trails that make it easy to connect and unwind close to home. Perfectly located just one mile from Publix and Harvey Elementary, and only 3.5 miles from I-75, this home offers quick access to Sarasota, Bradenton, Tampa, and St. Petersburg. Enjoy weekends exploring the Florida Railroad Museum, Fort Hamer Park for kayaking and fishing, or shopping at Ellenton Premium Outlets. When it’s time to relax, the world-class beaches of Anna Maria Island, Bradenton Beach, and Siesta Key are only 25–45 minutes away. Whether you’re relocating, growing your family, or searching for a turnkey home that embodies comfort and style, this residence delivers a rare combination of newer construction, water views, fenced yard, premium upgrades, and an unbeatable location near top schools, recreation, and beaches. Schedule your private showing today and experience why life in Summerwoods perfectly captures the essence of modern Florida living.

    Zillow last checked:

    Listing updated:

    Listing Provided by:

    Frank Foye, Jr. 727-900-3727,

    IVY LEAGUE REALTY 727-687-2088

    Bought with:

    Wendy Kramer, 3592974

    KW SUNCOAST

    Source: Stellar MLS,MLS#: TB8446487MLS LogoOriginating MLS: Suncoast Tampa

    Facts & features

    Interior

    Bedrooms & bathrooms
    • Bedrooms: 3
    • Bathrooms: 2
    • Full bathrooms: 2
    Primary bedroom
    • Features: Ceiling Fan(s), Walk-In Closet(s)
    • Level: First
    Bedroom 2
    • Features: Ceiling Fan(s), Built-in Closet
    • Level: First
    Bedroom 3
    • Features: Ceiling Fan(s), Built-in Closet
    • Level: First
    Primary bathroom
    • Features: Dual Sinks, Water Closet/Priv Toilet
    • Level: First
    Bathroom 2
    • Features: Tub With Shower
    • Level: First
    Kitchen
    • Level: First
    Living room
    • Level: First
    Heating
    • Central, Exhaust Fan
    Cooling
    • Central Air
    Appliances
    • Included: Cooktop, Dishwasher, Disposal, Dryer, Electric Water Heater, Exhaust Fan, Freezer, Ice Maker, Kitchen Reverse Osmosis System, Microwave, Range, Range Hood, Refrigerator, Washer, Water Filtration System
    • Laundry: Electric Dryer Hookup, Laundry Room, Washer Hookup
    Features
    • Built-in Features, Ceiling Fan(s), Eating Space In Kitchen, Kitchen/Family Room Combo, Open Floorplan, Primary Bedroom Main Floor, Split Bedroom, Thermostat, Walk-In Closet(s)
    • Flooring: Carpet, Tile
    • Windows: Window Treatments, Hurricane Shutters
    • Has fireplace: No
    Interior area
    • Total structure area: 1,940
    • Total interior livable area: 1,492 sqft

    Property

    Parking
    • Total spaces: 2
    • Parking features: Driveway, Garage Door Opener
    • Attached garage spaces: 2
    • Has uncovered spaces: Yes
    Features
    • Levels: One
    • Stories: 1
    • Patio & porch: Patio
    • Exterior features: Irrigation System, Lighting, Rain Gutters, Sidewalk, Sprinkler Metered
    • Has view: Yes
    • View description: Pond
    • Has water view: Yes
    • Water view: Pond
    • Waterfront features: Pond Access
    Lot
    • Size: 4,892 sqft
    Details
    • Parcel number: 401623659
    • Zoning: PD-R
    • Special conditions: None

    Construction

    Type & style
    • Home type: SingleFamily
    • Property subtype: Single Family Residence
    Materials
    • Block, Concrete, Stucco
    • Foundation: Slab
    • Roof: Shingle
    Condition
    • New construction: No
    • Year built: 2022

    Utilities & green energy

    • Sewer: Public Sewer
    • Water: Public
    • Utilities for property: BB/HS Internet Available, Cable Available, Cable Connected, Electricity Available, Electricity Connected, Public, Sewer Available, Sewer Connected, Sprinkler Recycled, Street Lights, Underground Utilities, Water Available, Water Connected

    Community & neighborhood

    Community
    • Community features: Community Mailbox, Dog Park, Irrigation-Reclaimed Water, No Truck/RV/Motorcycle Parking, Playground, Pool, Sidewalks
    Location
    • Region: Parrish
    • Subdivision: SUMMERWOODS PH II

    HOA & financial

    HOA
    • Has HOA: Yes
    • HOA fee: $12 monthly
    • Services included: Common Area Taxes, Reserve Fund, Manager, Pool Maintenance
    • Association name: Tonia Merkes CAM and Janiya Agurs assistant
    • Association phone: 941-271-6850
    Other fees
    • Pet fee: $0 monthly
    Other financial information
    • Total actual rent: 0

    Other

    Other facts
    • Ownership: Fee Simple
    • Road surface type: Concrete, Paved

    Price history

    DateEventPrice
    12/19/2025Sold$328,000-4.9%$220/sqft
    Source: Stellar MLS #TB8446487 Report a problem
    11/20/2025Pending sale$344,900$231/sqft
    Source: Stellar MLS #TB8446487 Report a problem
    11/13/2025Listed for sale$344,900+4.4%$231/sqft
    Source: Stellar MLS #TB8446487 Report a problem
    12/25/2024Listing removed$2,750$2/sqft
    Source: Stellar MLS #TB8322548 Report a problem
    11/19/2024Listed for rent$2,750-5.2%$2/sqft
    Source: Stellar MLS #TB8322548 Report a problem
    11/6/2024Listing removed$2,900$2/sqft
    Source: Zillow Rentals Report a problem
    9/12/2024Listed for rent$2,900$2/sqft
    Source: Zillow Rentals Report a problem
    3/21/2022Sold$330,400$221/sqft
    Source: Public Record Report a problem

    Public tax history

    YearProperty taxesTax assessment
    2025$5,656 -0.9%$253,483 -6%
    2024$5,710 +1.8%$269,628 +3%
    2023$5,607 +95.3%$261,775 +772.6%
    2022$2,871 +9.8%$30,000 +106.7%
    2021$2,615 $14,512

    Find assessor info on the county website

    Neighborhood: 34219

    Nearby schools

    GreatSchools rating
    Schools provided by the listing agent
    • Elementary: Barbara A. Harvey Elementary
    • Middle: Buffalo Creek Middle
    • High: Parrish Community High

    Source: Stellar MLS. This data may not be complete. We recommend contacting the local school district to confirm school assignments for this home.

    Get a cash offer in 3 minutes
    Find out how much your home could sell for in as little as 3 minutes with a no-obligation cash offer.
    Estimated market value
    $324,500
    Get a cash offer in 3 minutes
    Find out how much your home could sell for in as little as 3 minutes with a no-obligation cash offer.
    Estimated market value
    $324,500