Skip main navigation
Off market
  • $683,700

    10706 W Yakitat Pl NW, Benton City, WA 99320

    4beds
    2,504sqft
    Manufactured Home
    Built in 2013
    8.36 Acres Lot
    $683,700 Zestimate®
    $273/sqft
    $-- Estimated rent

    Home value

    $683,700

    $629,000 - $745,000

    Not available

    Zestimate® history
    Loading
    Loading...

    Owner options

    List your home for rent

    Find your next renter with Zillow Rental Manager. Plus, with online applications, you can quickly screen prospective tenants – for free.

    Learn more
    Refinance and save

    $4,141/mo

    Est. payment

    Refinancing to a lower rate could help reduce your monthly payments and save thousands over the life of the loan.

    See today's rates

    $4,141/mo

    Est. payment

    Explore your selling options

    Work with a Zillow partner agent

    Leverage their expertise and Zillow's premium Showcase listings to get your home seen by more buyers.

    Get started

    List with your own agent

    Get your home in front of millions of buyers by listing it on Zillow.

    Learn how to do it

    Sell it yourself

    Take full control of how buyers see your home on Zillow by listing For Sale by Owner (FSBO).

    List your home

    What's special

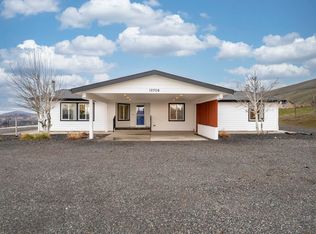
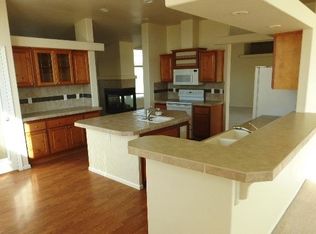
    Looking for a home with a VIEW? ACREAGE? SHOP? AMPLE SQ FT? LIKE NEW CONDITION? This is the home & property! 4bd, 2.5ba, 2504 sq ft on 8.36 acres with an incredible panoramic view! This home has been impeccably cared for and is in like new condition. As soon as you walk into the entry of this gorgeous rambler you’ll notice the vaulted ceilings, light and bright appeal + windows everywhere to take in the views. Great room is open to the separate dining area + partially open to kitchen. Dining area offers built in cabinetry + large space for expansive dining table. The kitchen is a cooks delight with tons of counter space, cabinetry, storage, large center island, kitchen sink area w/window to enjoy the views, knotty alder-raised panel cabinets w/pull out shelving, breakfast bar w/pendant lighting + two pantry storage areas. Pass through the laundry room and you’ll continue to be impressed with the amount of storage in this home, laundry area with cabinetry, utility sink and access to half bath. The 15x16 master suite is sure to impress with vaulted ceilings, a 11x9 master closet, large and open master bathroom w/double vanities, soaker tub, separate shower, more storage and lots of natural light. Additional bedrooms offer walk in closets and ample sized rooms. One step in the garage and you’ll get a great idea of just how well cared for this home really is; 32x34 garage has plenty of room for vehicles, storage, extra fridge/freezer options, water softner, + 2 separate workshop areas w/in the garage itself. One workshop area is 16x16 and the other is 18x15, both with heat/ac wall units to keep a comfortable temperature. Upgraded garage doors, 2 man doors to access outside areas, wired for welder, etc Take a quick walk outside to one of the shop/storage buildings. Main shop is 20x28 and can accommodate small rv/trailer/boat. Shop also offers 400 amp service. Secondary shop/storage building is 12x16. You’ll also find a well designed chicken coup or easily converted dog run. The entire 8+ acres is fully fenced, has a front gate w/openers. Incredible water pressure from well (well is 213ft deep) + Infiltrator Septic System. Property has a road maintenance agreement with neighbors. All of this plus a beautiful 20x20 covered front patio perfect for enjoying the views + sunsets.

    This property is not currently displayed as for sale or rent on Zillow. This may be different from what's on other websites or public sources.

    Zillow last checked:

    Listing updated:

    Listed by:

    Monica Brown 509-554-9276,

    Retter and Company Sotheby's

    Bought with:

    Chelsea Garza, 123299

    Community Real Estate Group / KWSP

    Source: PACMLS,MLS#: 214375MLS Logo

    Facts & features

    Interior

    Bedrooms & bathrooms
    • Bedrooms: 4
    • Bathrooms: 3
    • Full bathrooms: 2
    • 1/2 bathrooms: 1
    Bedroom
    • Level: M
    • Area: 240
    • Dimensions: 15 x 16
    Bedroom 1
    • Level: M
    • Area: 156
    • Dimensions: 12 x 13
    Bedroom 2
    • Level: M
    • Area: 110
    • Dimensions: 10 x 11
    Bedroom 3
    • Level: M
    • Area: 121
    • Dimensions: 11 x 11
    Dining room
    • Level: M
    • Area: 120
    • Dimensions: 10 x 12
    Kitchen
    • Level: M
    • Area: 204
    • Dimensions: 17 x 12
    Living room
    • Level: M
    • Area: 462
    • Dimensions: 22 x 21
    Heating
    • Heat Pump
    Cooling
    • Heat Pump
    Appliances
    • Included: Dishwasher, Microwave, Oven, Water Softener Owned
    • Laundry: Sink
    Features
    • Vaulted Ceiling(s), Storage
    • Flooring: Carpet, Laminate
    • Windows: Double Pane Windows, Windows - Vinyl, Drapes/Curtains/Blinds
    • Basement: None
    • Has fireplace: No
    Interior area
    • Total structure area: 2,504
    • Total interior livable area: 2,504 sqft

    Property

    Parking
    • Total spaces: 4
    • Parking features: Attached, Detached, Garage Door Opener, Finished, Off Street, RV Parking - Covered, RV Parking - Open, Workshop, See Remarks
    • Attached garage spaces: 4
    Features
    • Levels: 1 Story
    • Stories: 1
    • Patio & porch: Patio/Covered, Patio/Open
    • Exterior features: See Remarks, Irrigation
    • Fencing: Fenced
    • Has view: Yes
    Lot
    • Size: 8.36 Acres
    • Features: Animals Allowed, Located in County, Plat Map - Recorded, See Remarks
    Details
    • Additional structures: Barn(s), Shop, Storage, Poultry Coop
    • Zoning description: Single Family R

    Construction

    Type & style
    • Home type: MobileManufactured
    • Property subtype: Manufactured Home
    Materials
    • Composition
    • Foundation: Concrete, Crawl Space, Pit Set
    • Roof: Comp Shingle
    Condition
    • Existing Construction (Not New)
    • New construction: No
    • Year built: 2013

    Utilities & green energy

    • Sewer: Septic - Standard
    • Water: Well

    Community & HOA

    Community
    • Subdivision: Short Plat,Benton City
    Location
    • Region: Benton City

    Financial & listing details

    • Price per square foot: $273/sqft
    • Annual tax amount: $4,080
    • Date on market: 5/6/2025
    • Listing terms: Cash,Conventional,VA Loan
    • Electric utility on property: Yes
    • Road surface type: Paved
    • Body type: Triple Wide

    Price history

    DateEventPrice
    9/8/2016Sold$349,900$140/sqft
    Source: PACMLS #214375 Report a problem

    Public tax history

    Tax history is unavailable.

    Neighborhood: 99320

    Nearby schools

    GreatSchools rating
    Schools provided by the listing agent
    • District: Kiona - Benton City

    Source: PACMLS. This data may not be complete. We recommend contacting the local school district to confirm school assignments for this home.

    Sell for more on Zillow
    Get a Zillow Showcase℠ listing at no additional cost and you could sell for .
    $683,700
    2% more
    +$13,674
    With Zillow Showcase(estimated)
    $697,374