Step into this beautifully refreshed 2-story home that's truly better than ever! With recent upgrades and thoughtful improvements throughout, this stunning property is now completely turn-key - even the refrigerator and washer/dryer convey. Just pack your bags and move right in! VA assumable and willing to allow entitlement to be used. This oversized backyard shaded by incredible, mature oak trees - including one that's perfect for a treehouse or the ultimate climbing tree. Very low maintenance front yard. Enjoy outdoor living year-round under the extended covered patio, ideal for BBQs and gatherings. Inside, the spacious family room features beautiful flooring and a cozy fireplace, setting the perfect scene for relaxing or entertaining. The chef's kitchen boasts abundant cabinetry, generous countertop space, and a bright eat-in breakfast area that opens seamlessly to the dining space. Work or study in style in the elegant home office, complete with French doors, custom trim, and built-in shelving. Upstairs, you'll find a split-bedroom layout with exceptionally large rooms, plus a spacious game room and an extended loft area - perfect as a flex space for reading, study nook, or home gym. Retreat to your expansive primary suite with a huge walk-in closet, garden tub, separate shower, and double vanity. A custom-lit alcove adds a touch of elegance for displaying your favorite art or decor pieces. Schedule a showing to view this move-in ready, upgraded home that offers space, charm, and versatility both inside and out. Not to mention, so very near is what will become your beloved HEB, conveniently located with quick access to 1604, the elementary school, great shopping and dining near-by.
Sold
Price Unknown
10707 Axis Crossing, San Antonio, TX 78245
3beds
2,311sqft
Single Family Residence
Built in 2006
6,272 Square Feet Lot
$281,500 Zestimate®
$--/sqft
$2,010 Estimated rent
Home value
$281,500
$265,000 - $301,000
$2,010/mo
Zestimate® history
Owner options
List your home for rent
$2,010/mo
Rent Zestimate®
Find your next renter with Zillow Rental Manager. Plus, with online applications, you can quickly screen prospective tenants – for free.
$2,010/mo
Rent Zestimate®
Refinance and save
$125/mo
Est. payment
Refinancing to a lower rate could help reduce your monthly payments and save thousands over the life of the loan.
$125/mo
Est. payment
Explore your selling options
Work with a Zillow partner agent
Leverage their expertise and Zillow's premium Showcase listings to get your home seen by more buyers.
Get startedList with your own agent
Get your home in front of millions of buyers by listing it on Zillow.
Learn how to do itSell it yourself
Take full control of how buyers see your home on Zillow by listing For Sale by Owner (FSBO).
List your homeWhat's special
Cozy fireplaceElegant home officeExtended covered patioFlex spaceBuilt-in shelvingCustom-lit alcoveSpacious family room
Zillow last checked:
Listing updated:
Listed by:
Vickie Earle TREC #688193 (210) 420-7047,
Keller Williams Legacy
Source: LERA MLS,MLS#: 1888132
Facts & features
Interior
Bedrooms & bathrooms
- Bedrooms: 3
- Bathrooms: 3
- Full bathrooms: 2
- 1/2 bathrooms: 1
Primary bedroom
- Features: Walk-In Closet(s), Ceiling Fan(s), Full Bath
- Level: Upper
- Area: 216
- Dimensions: 18 x 12
Bedroom 2
- Area: 143
- Dimensions: 13 x 11
Bedroom 3
- Area: 154
- Dimensions: 14 x 11
Primary bathroom
- Features: Tub/Shower Separate, Double Vanity
- Area: 121
- Dimensions: 11 x 11
Family room
- Area: 216
- Dimensions: 18 x 12
Kitchen
- Area: 150
- Dimensions: 15 x 10
Office
- Area: 120
- Dimensions: 12 x 10
Heating
- Central, Natural Gas
Cooling
- Central Air
Appliances
- Included: Washer, Dryer, Self Cleaning Oven, Range, Refrigerator, Disposal, Dishwasher, Plumbed For Ice Maker
- Laundry: Main Level, Lower Level, Laundry Room, Washer Hookup, Dryer Connection
Features
- Two Living Area, Liv/Din Combo, Separate Dining Room, Eat-in Kitchen, Study/Library, Game Room, Utility Room Inside, All Bedrooms Upstairs, 1st Floor Lvl/No Steps, High Ceilings, Open Floorplan, High Speed Internet, Telephone, Walk-In Closet(s), Ceiling Fan(s), Chandelier
- Flooring: Carpet, Ceramic Tile, Wood
- Windows: Double Pane Windows, Window Coverings
- Has basement: No
- Number of fireplaces: 1
- Fireplace features: One, Living Room
Interior area
- Total interior livable area: 2,311 sqft
Property
Parking
- Total spaces: 2
- Parking features: Two Car Garage, Attached
- Attached garage spaces: 2
Features
- Levels: Two
- Stories: 2
- Patio & porch: Patio, Covered
- Pool features: None, Community
- Fencing: Privacy
Lot
- Size: 6,272 Square Feet
- Features: Level, Curbs, Street Gutters, Sidewalks
- Residential vegetation: Mature Trees, Mature Trees (ext feat)
Details
- Parcel number: 043623230310
Construction
Type & style
- Home type: SingleFamily
- Property subtype: Single Family Residence
Materials
- Stone, Siding, Stone Veneer
- Foundation: Slab
- Roof: Composition
Condition
- Pre-Owned
- New construction: No
- Year built: 2006
Utilities & green energy
- Electric: CPS
- Gas: CPS
- Water: SAWS
- Utilities for property: Cable Available
Community & HOA
Community
- Features: Clubhouse, Playground, Jogging Trails, Sports Court, BBQ/Grill, Basketball Court
- Subdivision: Trophy Ridge
HOA
- Has HOA: Yes
- HOA fee: $125 quarterly
- HOA name: TROPHY RIDGE HOA
Location
- Region: San Antonio
Financial & listing details
- Tax assessed value: $297,730
- Annual tax amount: $5,454
- Date on market: 7/29/2025
- Cumulative days on market: 398 days
- Listing terms: Conventional,FHA,VA Loan,TX Vet,Cash
- Road surface type: Paved
Price history
| Date | Event | Price |
|---|---|---|
| 1/28/2026 | Sold | -- |
Source:  LERA MLS #1888132 Report a problem LERA MLS #1888132 Report a problem | ||
| 12/11/2025 | Pending sale | $285,000$123/sqft |
Source: LERA MLS #1888132 Report a problem | ||
| 11/7/2025 | Contingent | $285,000$123/sqft |
Source: LERA MLS #1888132 Report a problem | ||
| 8/18/2025 | Price change | $285,000-1.7%$123/sqft |
Source: LERA MLS #1888132 Report a problem | ||
| 6/27/2025 | Listed for sale | $290,000$125/sqft |
Source: LERA MLS #1821008 Report a problem | ||
| 6/19/2025 | Contingent | $290,000$125/sqft |
Source: LERA MLS #1821008 Report a problem | ||
| 5/2/2025 | Price change | $290,000-4.9%$125/sqft |
Source: LERA MLS #1821008 Report a problem | ||
| 4/1/2025 | Price change | $305,000-3.2%$132/sqft |
Source: LERA MLS #1821008 Report a problem | ||
| 1/30/2025 | Price change | $315,000-1.3%$136/sqft |
Source: LERA MLS #1821008 Report a problem | ||
| 11/16/2024 | Price change | $319,000-0.6%$138/sqft |
Source: LERA MLS #1821008 Report a problem | ||
| 11/4/2024 | Listed for sale | $321,000+28.4%$139/sqft |
Source: LERA MLS #1821008 Report a problem | ||
| 9/10/2021 | Sold | -- |
Source: LERA MLS #1551487 Report a problem | ||
| 8/17/2021 | Pending sale | $250,000$108/sqft |
Source: LERA MLS #1551487 Report a problem | ||
| 8/9/2021 | Contingent | $250,000$108/sqft |
Source: LERA MLS #1551487 Report a problem | ||
| 8/6/2021 | Listed for sale | $250,000+30.3%$108/sqft |
Source: LERA MLS #1551487 Report a problem | ||
| 7/15/2018 | Listing removed | $1,545$1/sqft |
Source: Bridgeman Property Management LLC Report a problem | ||
| 7/11/2018 | Listed for rent | $1,545+3%$1/sqft |
Source: Bridgeman Property Management LLC Report a problem | ||
| 12/25/2015 | Listing removed | $1,500$1/sqft |
Source: Keller Williams - San Antonio City-View #1143271 Report a problem | ||
| 11/13/2015 | Price change | $1,500-6.3%$1/sqft |
Source: Keller Williams - San Antonio City-View #1143271 Report a problem | ||
| 10/14/2015 | Listed for rent | $1,600+7%$1/sqft |
Source: Keller Williams - San Antonio City-View #1143271 Report a problem | ||
| 11/9/2014 | Listing removed | $1,495$1/sqft |
Source: Bridgeman Property Management LLC Report a problem | ||
| 10/31/2014 | Price change | $1,495-0.3%$1/sqft |
Source: Bridgeman Property Management LLC Report a problem | ||
| 10/4/2014 | Price change | $1,500-6%$1/sqft |
Source: Keller Williams City-View #1081437 Report a problem | ||
| 9/27/2013 | Listed for rent | $1,595$1/sqft |
Source: Keller Williams City-View #1022787 Report a problem | ||
| 3/9/2009 | Sold | -- |
Source: LERA MLS #757312 Report a problem | ||
| 10/5/2008 | Price change | $191,800-2.5%$83/sqft |
Source: Coldwell Banker** #736181 Report a problem | ||
| 9/26/2008 | Listed for sale | $196,800$85/sqft |
Source: Coldwell Banker** #736181 Report a problem | ||
Public tax history
| Year | Property taxes | Tax assessment |
|---|---|---|
| 2025 | $5,481 +0.3% | $297,730 +0.2% |
| 2024 | $5,467 -0.6% | $297,240 -0.4% |
| 2023 | $5,503 -2% | $298,500 +7.8% |
| 2022 | $5,612 +21% | $276,960 +17.6% |
| 2021 | $4,638 | $235,490 +8.5% |
| 2020 | $4,638 +2.9% | $217,120 +3.9% |
| 2019 | $4,508 | $209,010 +1.8% |
| 2018 | $4,508 +1.8% | $205,390 +3.4% |
| 2017 | $4,429 +1.8% | $198,710 +2% |
| 2016 | $4,351 +1.8% | $194,780 +4.5% |
| 2015 | $4,274 | $186,380 -2.4% |
| 2014 | $4,274 | $190,930 +7.8% |
| 2013 | -- | $177,190 +5.6% |
| 2012 | -- | $167,850 +0.2% |
| 2011 | -- | $167,480 -11.5% |
| 2010 | -- | $189,290 +1% |
| 2009 | -- | $187,460 -3.6% |
| 2008 | -- | $194,540 +24.5% |
| 2007 | -- | $156,300 |
Find assessor info on the county website
Neighborhood: 78245
Nearby homes
- $275,7003 bd2 ba2.1k sqft10711 Axis Xing, San Antonio, TX 78245Off Market

- $298,8004 bd2 ba2.5k sqft10703 Axis Xing, San Antonio, TX 78245Off Market
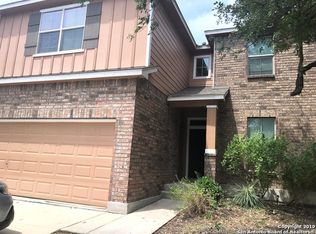
- $312,7004 bd3 ba2.7k sqft10715 Axis Xing, San Antonio, TX 78245Off Market
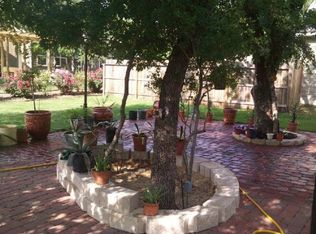
- $325,1004 bd4 ba2.8k sqft10623 Axis Xing, San Antonio, TX 78245Off Market

- $316,4004 bd3 ba2.7k sqft10710 Buck Park, San Antonio, TX 78245Off Market
- $306,0004 bd3 ba2.7k sqft10714 Buck Park, San Antonio, TX 78245Off Market
- $269,1003 bd2 ba1.8k sqft10706 Buck Park, San Antonio, TX 78245Off Market
- $--3 bd2 ba2.1k sqft10718 Buck Park, San Antonio, TX 78245Sold
Nearby schools
GreatSchools rating
- 6/10Forester Elementary SchoolGrades: PK-5Distance: 0.3 mi
- 4/10Vale Middle SchoolGrades: 6-8Distance: 2.2 mi
- 5/10Stevens High SchoolGrades: 9-12Distance: 1.5 mi
Schools provided by the listing agent
- Elementary: Forester
- Middle: Robert Vale
- High: Stevens
- District: Northside
Source: LERA MLS. This data may not be complete. We recommend contacting the local school district to confirm school assignments for this home.
Get a cash offer in 3 minutes
Find out how much your home could sell for in as little as 3 minutes with a no-obligation cash offer.
Estimated market value
$281,500
Get a cash offer in 3 minutes
Find out how much your home could sell for in as little as 3 minutes with a no-obligation cash offer.
Estimated market value
$281,500
- Texas
- Bexar County
- San Antonio
- 78245
- 10707 Axis Crossing
Nearby cities
Nearby neighborhoods
Nearby zip codes
Other San Antonio Topics
