Skip main navigation
Sold
  • Price Unknown

    10718 Buck Park, San Antonio, TX 78245

    3beds
    2,114sqft
    Single Family Residence
    Built in 2007
    6,168 Square Feet Lot
    $292,800 Zestimate®
    $--/sqft
    $1,929 Estimated rent

    Home value

    $292,800

    $278,000 - $307,000

    $1,929/mo

    Zestimate® history
    Loading
    Loading...

    Owner options

    List your home for rent

    $1,929/mo

    Rent Zestimate®

    Find your next renter with Zillow Rental Manager. Plus, with online applications, you can quickly screen prospective tenants – for free.

    Learn more

    $1,929/mo

    Rent Zestimate®

    Refinance and save

    $125/mo

    Est. payment

    Refinancing to a lower rate could help reduce your monthly payments and save thousands over the life of the loan.

    See today's rates

    $125/mo

    Est. payment

    Explore your selling options

    Work with a Zillow partner agent

    Leverage their expertise and Zillow's premium Showcase listings to get your home seen by more buyers.

    Get started

    List with your own agent

    Get your home in front of millions of buyers by listing it on Zillow.

    Learn how to do it

    Sell it yourself

    Take full control of how buyers see your home on Zillow by listing For Sale by Owner (FSBO).

    List your home

    What's special

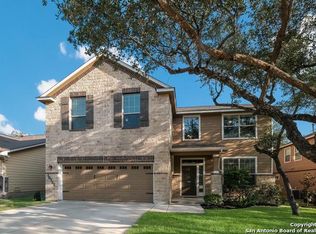
    Welcome to 10718 Buck Park, San Antonio, TX 78245 - a meticulously maintained residence that embodies comfort and pride of ownership. This three-bedroom, two-bathroom with 2 extra living spaces for an office or optional 4th bedroom, home has been lovingly cared for by a Decorated United States Air Force Retired Colonel, ensuring every detail reflects quality and dedication. Step inside to discover a spacious and inviting floor plan, perfect for family living and entertaining. The living areas lighting creates a warm and welcoming ambiance. The well-appointed kitchen boasts modern appliances, ample counter space, and a convenient layout that any home chef will appreciate. The four generously sized bedrooms provide plenty of space for rest and relaxation, while the two pristine bathrooms offer both style and functionality. Each room has been thoughtfully designed to provide comfort and ease of living.The spacious floor plan includes an additional office/extra room that can effortlessly serve as a fifth bedroom, providing flexibility for your family's needs. One of the standout features of this property is the beautiful covered patio and deck in the backyard. This outdoor oasis is perfect for hosting gatherings, enjoying morning coffee, or simply unwinding after a long day. The serene setting offers a peaceful retreat, surrounded by well-maintained landscaping. Located in a desirable neighborhood, 10718 Buck Park is conveniently close to schools, parks, shopping, and dining options. This home is not just a place to live, but a place to create lasting memories. Don't miss the opportunity to make this exceptional property your new home. Schedule a showing today and experience the charm and elegance of 10718 Buck Park for yourself.

    Zillow last checked:

    Listing updated:

    Listed by:

    Devin Resendez TREC #663042 (210) 862-6909,

    Keller Williams Legacy

    Source: LERA MLS,MLS#: 1777537MLS Logo

    Facts & features

    Interior

    Bedrooms & bathrooms
    • Bedrooms: 3
    • Bathrooms: 2
    • Full bathrooms: 2
    Primary bedroom
    • Features: Walk-In Closet(s), Ceiling Fan(s), Full Bath
    • Area: 252
    • Dimensions: 18 x 14
    Bedroom 2
    • Area: 182
    • Dimensions: 14 x 13
    Bedroom 3
    • Area: 110
    • Dimensions: 10 x 11
    Primary bathroom
    • Features: Tub/Shower Separate, Double Vanity
    • Area: 144
    • Dimensions: 12 x 12
    Dining room
    • Area: 143
    • Dimensions: 11 x 13
    Kitchen
    • Area: 221
    • Dimensions: 13 x 17
    Living room
    • Area: 380
    • Dimensions: 19 x 20
    Office
    • Area: 168
    • Dimensions: 12 x 14
    Heating
    • Central, Electric
    Cooling
    • Central Air
    Appliances
    • Included: Built-In Oven, Microwave, Range, Gas Cooktop, Disposal, Dishwasher, Plumbed For Ice Maker, Vented Exhaust Fan, Electric Water Heater, Plumb for Water Softener
    • Laundry: Washer Hookup, Dryer Connection
    Features
    • One Living Area, Ceiling Fan(s), Chandelier, Solid Counter Tops, Custom Cabinets
    • Flooring: Carpet, Ceramic Tile
    • Windows: Window Coverings
    • Has basement: No
    • Number of fireplaces: 1
    • Fireplace features: One
    Interior area
    • Total structure area: 2,114
    • Total interior livable area: 2,114 sqft

    Property

    Parking
    • Total spaces: 2
    • Parking features: Two Car Garage, Garage Door Opener
    • Garage spaces: 2
    Features
    • Levels: One
    • Stories: 1
    • Pool features: None
    Lot
    • Size: 6,168 Square Feet
    Details
    • Parcel number: 043623230130

    Construction

    Type & style
    • Home type: SingleFamily
    • Architectural style: Traditional
    • Property subtype: Single Family Residence
    Materials
    • 4 Sides Masonry, Siding
    • Foundation: Slab
    • Roof: Composition
    Condition
    • Pre-Owned
    • New construction: No
    • Year built: 2007

    Utilities & green energy

    • Sewer: Sewer System

    Community & HOA

    Community
    • Features: None
    • Security: Smoke Detector(s), Prewired
    • Subdivision: Trophy Ridge
    HOA
    • Has HOA: Yes
    • HOA fee: $125 annually
    • HOA name: TROPHY RIDGE HOMEOWNERS ASSOCIATION, INC.
    Location
    • Region: San Antonio

    Financial & listing details

    • Tax assessed value: $299,320
    • Annual tax amount: $5,495
    • Date on market: 9/11/2025
    • Cumulative days on market: 81 days
    • Listing terms: Conventional,FHA,VA Loan,TX Vet,Cash

    Price history

    DateEventPrice
    8/9/2024Sold--
    Source: LERA MLS #1777537 Report a problem
    7/18/2024Contingent$300,000$142/sqft
    Source: LERA MLS #1777537 Report a problem
    6/25/2024Price change$300,000-4.8%$142/sqft
    Source: LERA MLS #1777537 Report a problem
    5/23/2024Listed for sale$315,000+53.7%$149/sqft
    Source: LERA MLS #1777537 Report a problem
    8/25/2015Sold--
    Source: LERA MLS #1117022 Report a problem
    7/15/2015Listed for sale$205,000$97/sqft
    Source: Keller Williams - San Antonio Legacy Group #1117022 Report a problem
    6/5/2015Listing removed$205,000$97/sqft
    Source: Keller Williams - San Antonio Legacy Group #1117022 Report a problem
    5/26/2015Listed for sale$205,000$97/sqft
    Source: Keller Williams Legacy #1117022 Report a problem
    11/21/2007Sold--
    Source: LERA MLS #676307 Report a problem

    Public tax history

    YearProperty taxesTax assessment
    2025-- $299,320 +0.2%
    2024$1,663 -4.4%$298,840 +4.7%
    2023$1,739 -44.3%$285,427 +10%
    2022$3,120 +1.9%$259,479 +10%
    2021$3,060 $235,890 +6.8%
    2020$3,060 +1%$220,860 +3.8%
    2019$3,029 $212,680 +1.8%
    2018$3,029 -0.9%$208,870 +3.3%
    2017$3,055 +0.5%$202,150 +2.4%
    2016$3,041 -26.1%$197,330 +4.4%
    2015$4,114 $188,950 -2.1%
    2014$4,114 $193,090 +9.6%
    2013-- $176,250 +4.6%
    2012-- $168,550 -0.6%
    2011-- $169,530 -8.4%
    2010-- $185,080 +0.2%
    2009-- $184,790 -2.8%
    2008-- $190,120 +642.7%
    2007-- $25,600
    Find assessor info on the county website

    Neighborhood: 78245

    Nearby schools

    GreatSchools rating
    Get a cash offer in 3 minutes
    Find out how much your home could sell for in as little as 3 minutes with a no-obligation cash offer.
    Estimated market value
    $292,800
    Get a cash offer in 3 minutes
    Find out how much your home could sell for in as little as 3 minutes with a no-obligation cash offer.
    Estimated market value
    $292,800