
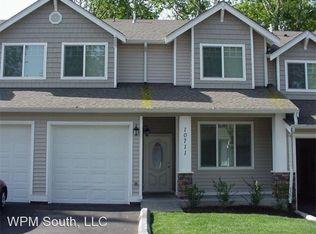
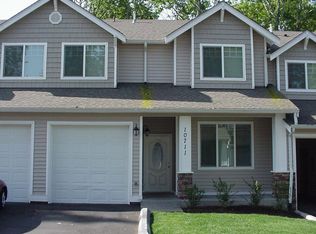
Enjoy this end unit 3 bedroom 2.5 bath townhome in Marvin Garden's Townhomes. Soaring 9 foot ceilings as you enter into the living room. Open concept kitchen/flex space for dining area, office space or second living area. Granite countertops and stainless steel kitchen appliances are included. Luxury vinyl plank flooring on main level and stairs leading to the second floor. New carpet in bedrooms, new white six panel doors, millwork and blinds through out. Downstairs utility room/bathroom with washer & dryer included. Spacious primary bedroom with large walk in closet and primary bath with 2 sinks, built in vanity and soaking tub. Lots of natural light in front 2 bedrooms. A main hall bath completes the upstairs. 1 car garage with 1 reserved parking space. Limit of 2 cars. Landscaped grounds with community playground. Easy access to shopping, restaurants, bus lines, Valley Medical and freeways.
TERMS: 12-month Lease. First Month's Rent and Deposit due within 48 hours of approved application. Pets considered case by case with a $50 monthly pet fee, per pet. This is a Non-Smoking/Non-Vaping property. $40 application fee per adult to apply. WPM South does not accept portable screening reports.
Please note that if you apply online the application fee is charged immediately and is non-refundable. Do not apply until you have seen the property and have spoken with me directly.
Please drive by first. If you like the location, then call to check availability and schedule an appointment to view.
Kymberlee Bruton, Licensed Broker/Property Manager
Windermere Property Management/WPM South, LLC
13106 SE 240th Street, Suite 200
Kent, WA 98031
Townhouse for rent
$3,000/moFees may apply
10707 SE 170th St, Renton, WA 98055
3beds
1,545sqft
Price may not include required fees and charges. Learn more|
Townhouse
Available Sat Aug 15 2026
Cats, dogs OK
In unit laundry
What's special
Stainless steel kitchen appliancesMillwork and blinds throughoutSpacious primary bedroomLarge walk in closetLandscaped groundsNew carpet in bedroomsCommunity playground
- 3 days |
- -- |
- -- |
Zillow last checked:
Listing updated:
Travel times

Let’s turn your rent into credit progress
Build credit history with every on-time payment and get credit for the payment you’re already making.
Facts & features
Interior
Bedrooms & bathrooms
- Bedrooms: 3
- Bathrooms: 3
- Full bathrooms: 2
- 1/2 bathrooms: 1
Appliances
- Included: Dishwasher, Range, Range Oven, Refrigerator, dryer, washer
- Laundry: In Unit
Features
- Walk In Closet
Interior area
- Total interior livable area: 1,545 sqft
Property
Parking
- Details: Contact manager
Features
- Patio & porch: Contact manager
- Exterior features: Contact manager
Details
- Additional structures: Contact manager
- Other equipment: Contact manager
Construction
Type & style
- Home type: Townhouse
- Property subtype: Townhouse
Building
Management
- Pets allowed: Yes
Community & HOA
Community
- Features: Contact manager
HOA
- Amenities included: Contact manager
Location
- Region: Renton
Financial & listing details
- Lease term: Contact For Details
Price history
| Date | Event | Price |
|---|---|---|
| 8/11/2026 | Listed for rent | $3,000+27.7%$2/sqft |
Source: Zillow Rentals Report a problem | ||
| 1/27/2021 | Listing removed | -- |
Source: Zillow Rental Network Premium Report a problem | ||
| 1/25/2021 | Listed for rent | $2,350+42.4%$2/sqft |
Source: Zillow Rental Network Premium Report a problem | ||
| 9/30/2014 | Listing removed | $1,650$1/sqft |
Source: Windermere Property Management South, LLC. Report a problem | ||
| 8/29/2014 | Listed for rent | $1,650$1/sqft |
Source: WPM South, LLC Report a problem | ||
Neighborhood: Cascade
Nearby schools
GreatSchools rating
- 5/10Cascade Elementary SchoolGrades: K-5Distance: 0.8 mi
- 4/10Nelsen Middle SchoolGrades: 6-8Distance: 0.6 mi
- 4/10Lindbergh Senior High SchoolGrades: 9-12Distance: 1.5 mi