STUNNING 5 Beds & 3 Baths House with HIGH CEILING and OPEN, LIGHT-FILLED FLOOR PLAN! HUGE OPEN SPACE LIVING ROOM with Fireplace. Granite Kitchen Countertops, and a Lot of Cabinetry. SEPARATE FORMAL DINING ROOM. Luxurious Primary Suite with Spa Bath & Spacious Walk-In Closet Located Upstairs along with the LOFT & Laundry Room. Convenient 1st Floor Bed & Full Bath. Enjoy Large Backyard with a Lot of Variety of Mature Fruit-Bearing Trees, Perfect for Entertaining Friends! Attached 3 Car-Garage with Ample Spaces for Storage. All Furniture Included at No Additional Cost. Easy Access to Dining, Schools, Commercial Centers and Easy Exit to Freeway 5.
For sale
$618,888
10708 Desert View Pl, Bakersfield, CA 93311
5beds
3,095sqft
Single Family Residence, Residential
Built in 2005
10,454 Square Feet Lot
$606,900 Zestimate®
$200/sqft
$-- HOA
What's special
- 116 days
- 198
- 11
Zillow last checked:
Listing updated:
Listed by:
Ulysses S. Chua 01775335 408-506-4138,
KW Silicon City 408-755-5972
Source: MLSListings Inc,MLS#: ML82038372
Facts & features
Interior
Bedrooms & bathrooms
- Bedrooms: 5
- Bathrooms: 3
- Full bathrooms: 3
Rooms
- Room types: Loft
Bedroom
- Features: GroundFloorBedroom, PrimarySuiteRetreat, WalkinCloset
Bathroom
- Features: DoubleSinks, Marble, PrimaryStallShowers, PrimarySunkenTub, Sauna, StallShower, StallShower2plus, Tile, TubinPrimaryBedroom, FullonGroundFloor
Dining room
- Features: DiningFamilyCombo, EatinKitchen, FormalDiningRoom
Family room
- Features: SeparateFamilyRoom
Kitchen
- Features: Countertop_Marble, ExhaustFan, Island, Pantry
Heating
- Central Forced Air
Cooling
- Central Air, Zoned
Appliances
- Included: Gas Cooktop, Dishwasher, Exhaust Fan, Disposal, Range Hood, Microwave, Built In Gas Oven/Range, Refrigerator, Washer/Dryer
- Laundry: Upper Floor, In Utility Room
Features
- High Ceilings, Walk-In Closet(s)
- Flooring: Carpet, Tile
- Number of fireplaces: 1
- Fireplace features: Family Room, Gas Starter, Insert
Interior area
- Total structure area: 3,095
- Total interior livable area: 3,095 sqft
Property
Parking
- Total spaces: 3
- Parking features: Attached
- Attached garage spaces: 3
Features
- Stories: 2
- Fencing: Back Yard,Wood
Lot
- Size: 10,454 Square Feet
Details
- Parcel number: 39452306002
- Zoning: R
- Special conditions: Standard
Construction
Type & style
- Home type: SingleFamily
- Property subtype: Single Family Residence, Residential
Materials
- Foundation: Concrete Perimeter and Slab
- Roof: Composition
Condition
- New construction: No
- Year built: 2005
Utilities & green energy
- Gas: PublicUtilities
- Water: Public
- Utilities for property: Public Utilities, Water Public
Community & HOA
Location
- Region: Bakersfield
Financial & listing details
- Price per square foot: $200/sqft
- Tax assessed value: $658,251
- Date on market: 6/25/2026
- Listing agreement: ExclusiveRightToSell
- Listing terms: CashorConventionalLoan
Estimated market value
$606,900
$577,000 - $637,000
$2,990/mo
Price history
| Date | Event | Price |
|---|---|---|
| 6/25/2026 | Listed for sale | $618,888+31%$200/sqft |
Source:  MLSListings Inc #ML82038372 Report a problem MLSListings Inc #ML82038372 Report a problem | ||
| 2/28/2006 | Sold | $472,500$153/sqft |
Source: Public Record Report a problem | ||
Public tax history
| Year | Property taxes | Tax assessment |
|---|---|---|
| 2026 | -- | $658,251 +2% |
| 2025 | $8,616 +1.8% | $645,345 +2% |
| 2024 | $8,463 +1.2% | $632,692 +2% |
| 2023 | $8,363 +59.8% | $620,288 +66.7% |
| 2022 | $5,233 | $372,000 +1.9% |
| 2021 | -- | $365,000 +4.9% |
| 2020 | $4,871 +7% | $348,000 +8.8% |
| 2019 | $4,553 +4.1% | $320,000 +1.3% |
| 2018 | $4,374 0% | $316,000 +0.3% |
| 2017 | $4,374 +1.2% | $315,000 -4.5% |
| 2016 | $4,322 +7% | $330,000 +8.9% |
| 2015 | $4,041 +5.9% | $303,000 +3.4% |
| 2014 | $3,816 | $293,000 +32% |
| 2013 | -- | $222,000 -2.2% |
| 2012 | $3,030 -0.9% | $227,000 |
| 2011 | $3,056 -0.6% | $227,000 -1.9% |
| 2010 | $3,075 -19.4% | $231,418 -22.3% |
| 2009 | $3,815 +2% | $297,900 |
| 2008 | $3,741 -33.7% | $297,900 -36.9% |
| 2007 | $5,642 +98.5% | $472,245 +111.2% |
| 2006 | $2,843 | $223,644 |
Find assessor info on the county website
Monthly payment
Est. payment
Payment breakdown
Explore the cost of this home by adjusting the details. Changes won't be saved.Climate risks
Neighborhood: Southern Oaks
Nearby schools
Schools provided by the listing agent
- Elementary: OldRiverElementary_1
- Middle: EarlWarrenJuniorHigh
- High: StockdaleHigh
- District: PanamaBuenaVistaUnion
Source: MLSListings Inc. This data may not be complete. We recommend contacting the local school district to confirm school assignments for this home.
- $547,5004 bd3 ba2.7k sqft10712 Desert View Pl, Bakersfield, CA 93311Sold
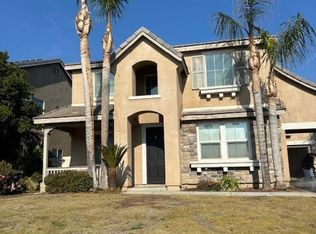
- $467,6004 bd3 ba2.3k sqft10704 Desert View Pl, Bakersfield, CA 93311Off Market
- $522,6005 bd3 ba3k sqft10716 Desert View Pl, Bakersfield, CA 93311Off Market
- $536,0004 bd3 ba2.7k sqft10700 Desert View Pl, Bakersfield, CA 93311Off Market
Similar homes
- $--4 bd3 ba2.8k sqft9908 Vertrice Ave, Bakersfield, CA 93311Auction
 ServiceLink Auction
 - $635,0004 bd3 ba2.8k sqft10311 Wentworth Ct, Bakersfield, CA 93311For Sale
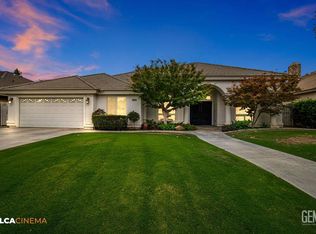 MLS ID #202609434, Omar L. Ortiz. Bakersfield AOR
 - $--4 bd2 ba2.3k sqft4307 Horseshoe Ct, Bakersfield, CA 93311Auction
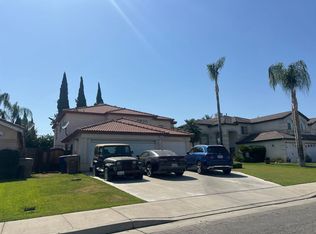 ServiceLink Auction
 - $635,9005 bd5 ba3.3k sqft10003 Titanium St, Bakersfield, CA 93311For Sale
 MLS ID #202607693, George H. Hernandez. Bakersfield AOR
