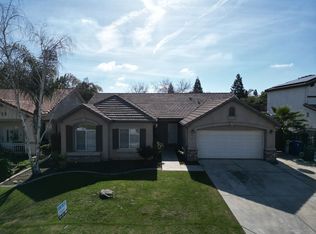
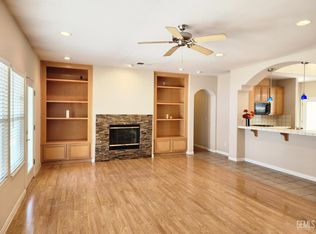
Welcome to 10820 Eagle Vista Drive! This spacious 5-bedroom home offers approximately 2,546 sq. ft. of living space on an oversized 10,890 sq. ft. lot in desirable Southwest Bakersfield. The flexible floor plan features a downstairs bedroom with adjacent guest bathroom, ideal for guests, multigenerational living, or a home office. Enjoy formal living and dining areas, a spacious family room, and a well-designed kitchen that flows into the main living spaces. Upstairs you'll find generously sized bedrooms and a comfortable primary suite. The expansive backyard offers plenty of room for entertaining, recreation, RV parking potential, and future customization. A recent concrete block wall improvement enhances privacy, security, and overall appeal. Conveniently located near top-rated schools, shopping, dining, parks, and commuter routes. Don't miss this exceptional opportunity!
Active
Price cut: $11K (8/16)
$579,000
10820 Eagle Vista Dr, Bakersfield, CA 93311
5beds
4baths
2,546sqft
Single Family Residence
Built in 2005
0.25 Acres Lot
$575,100 Zestimate®
$227/sqft
$-- HOA
What's special
Comfortable primary suiteSpacious family roomFlexible floor planGenerously sized bedrooms
- 88 days
- 246
- 7
Zillow last checked:
Listing updated:
Listed by:
La Rey Antwuan Taylor-Rodriguez DRE #01374182 661-616-7330 reytaylor03@gmail.com,
RE/MAX Golden Empire
Source: Bakersfield AOR,MLS#: 202606017
Facts & features
Interior
Bedrooms & bathrooms
- Bedrooms: 5
- Bathrooms: 4
Heating
- Central
Cooling
- Central Air
Features
- Number of fireplaces: 1
Interior area
- Total structure area: 2,546
- Total interior livable area: 2,546 sqft
Property
Parking
- Total spaces: 2
- Parking features: 2 Car Garage, RV Access/Parking
- Garage spaces: 2
Features
- Levels: Two
- Stories: 2
- Pool features: None
Lot
- Size: 0.25 Acres
Details
- Parcel number: 54428102
- Zoning: R1
- Zoning description: R1
- Special conditions: Standard
Construction
Type & style
- Home type: SingleFamily
- Property subtype: Single Family Residence
Condition
- Year built: 2005
Community & HOA
Community
- Subdivision: 6156 Un 5
Location
- Region: Bakersfield
Financial & listing details
- Price per square foot: $227/sqft
- Tax assessed value: $488,154
- Date on market: 6/4/2026
- Cumulative days on market: 88 days
Estimated market value
$575,100
$546,000 - $604,000
$2,860/mo
Price history
| Date | Event | Price |
|---|---|---|
| 8/16/2026 | Price change | $579,000-1.9%$227/sqft |
Source:  Bakersfield AOR #202606017 Report a problem Bakersfield AOR #202606017 Report a problem | ||
| 8/6/2026 | Price change | $589,990-1.7%$232/sqft |
Source: Bakersfield AOR #202606017 Report a problem | ||
| 6/4/2026 | Listed for sale | $599,990+29%$236/sqft |
Source: Bakersfield AOR #202606017 Report a problem | ||
| 3/6/2023 | Sold | $465,000-0.7%$183/sqft |
Source: Bakersfield AOR #202211403 Report a problem | ||
| 2/1/2023 | Pending sale | $468,500$184/sqft |
Source: Bakersfield AOR #202211403 Report a problem | ||
| 1/18/2023 | Listed for sale | $468,500$184/sqft |
Source: Bakersfield AOR #202211403 Report a problem | ||
| 1/12/2023 | Pending sale | $468,500$184/sqft |
Source: Bakersfield AOR #202211403 Report a problem | ||
| 12/15/2022 | Price change | $468,500-0.3%$184/sqft |
Source: Bakersfield AOR #202211403 Report a problem | ||
| 11/17/2022 | Price change | $469,900-2.1%$185/sqft |
Source: Bakersfield AOR #202211403 Report a problem | ||
| 10/15/2022 | Listed for sale | $479,900+19.8%$188/sqft |
Source: Bakersfield AOR #202211403 Report a problem | ||
| 3/30/2006 | Sold | $400,500$157/sqft |
Source: Public Record Report a problem | ||
Public tax history
| Year | Property taxes | Tax assessment |
|---|---|---|
| 2026 | -- | $488,154 +2% |
| 2025 | $6,444 +2.1% | $478,583 +2% |
| 2024 | $6,314 +7.8% | $469,200 +9.3% |
| 2023 | $5,860 +4% | $429,421 +2% |
| 2022 | $5,632 | $421,001 +2% |
| 2021 | -- | $412,748 +1% |
| 2020 | $5,490 +36.5% | $408,516 +2.5% |
| 2019 | $4,021 +2.6% | $398,683 +39.4% |
| 2018 | $3,919 -1.1% | $286,000 -1.4% |
| 2017 | $3,962 +5.9% | $290,000 +1.8% |
| 2016 | $3,741 -1.6% | $285,000 -1% |
| 2015 | $3,802 +2.5% | $288,000 -0.7% |
| 2014 | $3,711 | $290,000 +26.6% |
| 2013 | -- | $229,000 +12.3% |
| 2012 | $2,797 -1.6% | $204,006 -1.4% |
| 2011 | $2,841 -6.3% | $207,000 -9.3% |
| 2010 | $3,031 -0.5% | $228,151 |
| 2009 | $3,047 -14.9% | $228,151 -20.3% |
| 2008 | $3,580 -25.8% | $286,200 -29.9% |
| 2007 | $4,822 +140.3% | $408,000 +179.5% |
| 2006 | $2,007 | $146,000 |
Find assessor info on the county website
Monthly payment
Est. payment
Payment breakdown
Explore the cost of this home by adjusting the details. Changes won't be saved.Climate risks
Neighborhood: Terra Vista
Nearby schools
Schools provided by the listing agent
- Elementary: Buena Vista
- Middle: Warren, Earl
- High: Independence
- District: Panama-Buena Vista
Source: Bakersfield AOR. This data may not be complete. We recommend contacting the local school district to confirm school assignments for this home.
- $456,2004 bd2 ba2.1k sqft10824 Eagle Vista Dr, Bakersfield, CA 93311Off Market

- $550,9005 bd3 ba2.8k sqft10816 Eagle Vista Dr, Bakersfield, CA 93311Off Market

- $435,0004 bd2 ba1.9k sqft10807 Vista Bonita Dr, Bakersfield, CA 93311Off Market
- $459,8004 bd2 ba2.3k sqft10803 Vista Bonita Dr, Bakersfield, CA 93311Off Market
Similar homes
- $569,9005 bd3 ba2.4k sqft9500 Meadow Falls Dr, Bakersfield, CA 93311For Sale
 MLS ID #202608674, Judy Miller. Bakersfield AOR
 - $559,0004 bd2 ba2.6k sqft11512 Marazion Hill Ct, Bakersfield, CA 93311For Sale
 MLS ID #202608536, Young Trieu. Bakersfield AOR
 - $535,0004 bd4 ba3.3k sqft11409 Sangrado Dr, Bakersfield, CA 93311For Sale
 MLS ID #202608634, Ryan Joyce. Bakersfield AOR
 - $524,9005 bd3 ba2.2k sqft10706 Montemar Dr, Bakersfield, CA 93311For Sale
 MLS ID #202607446, Elizabeth Gonzalez. Bakersfield AOR
Local buyer's agents are ready to help
