Skip main navigation
Sold for $477,500
  • $477,500

    10708 Traders Pkwy, Fountain, CO 80817

    4beds
    2,266sqft
    Single Family Residence
    Built in 2018
    5,749 Square Feet Lot
    $471,800 Zestimate®
    $211/sqft
    $2,531 Estimated rent

    Home value

    $471,800

    $448,000 - $495,000

    $2,531/mo

    Zestimate® history
    Loading
    Loading...

    Owner options

    List your home for rent

    $2,531/mo

    Rent Zestimate®

    Find your next renter with Zillow Rental Manager. Plus, with online applications, you can quickly screen prospective tenants – for free.

    Learn more

    $2,531/mo

    Rent Zestimate®

    Refinance and save

    $2,737/mo

    Est. payment

    Refinancing to a lower rate could help reduce your monthly payments and save thousands over the life of the loan.

    See today's rates

    $2,737/mo

    Est. payment

    Explore your selling options

    Work with a Zillow partner agent

    Leverage their expertise and Zillow's premium Showcase listings to get your home seen by more buyers.

    Get started

    List with your own agent

    Get your home in front of millions of buyers by listing it on Zillow.

    Learn how to do it

    Sell it yourself

    Take full control of how buyers see your home on Zillow by listing For Sale by Owner (FSBO).

    List your home

    What's special

    Large gazeboCustom built-insOpen dining areaStainless steel appliancesCream-colored cabinetsThoughtfully designed living spaceLarge ensuite bathroom
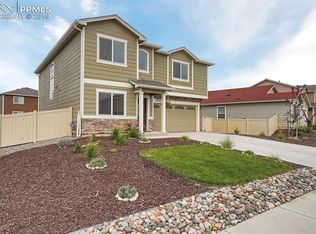
    Welcome to your new home in the highly sought-after Ventana community! This beautifully maintained 4-bedroom, 2.5-bathroom home offers 2,266 SQ FT of thoughtfully designed living space on a spacious 5,750 SQ FT lot. Enjoy the neighborhood’s top-tier amenities, including a community pool, fitness center, and rec center—perfect for summer fun. Just 10 minutes from Fort Carson and Fountain town center, this location blends quiet comfort with everyday convenience. Inside, you'll find a bright and open floor plan. The front family room offers flexible space for an office or sitting area. The updated kitchen features new cream-colored cabinets, stainless steel appliances, pantry, and an open dining area with walkout access to the backyard. The living room is generously sized—ideal for relaxing or entertaining. A main-level half bath and access to the 2-car garage complete the main floor. Step outside to a fully landscaped backyard with an oversized concrete patio, large gazebo for outdoor gatherings, and a storage shed for added functionality. Upstairs, the owner’s suite features a large ensuite bathroom with dual vanities and a tub/shower combo, plus a walk-in closet with custom built-ins. Three additional bedrooms, a full hall bathroom, and upstairs laundry provide smart and practical living. Additional upgrades include a brand-new roof (2024) and fully paid-off solar panels—delivering efficient, low-cost energy and true move-in readiness. Don’t miss this exceptional home in a vibrant, amenity-rich community!

    Zillow last checked:

    Listing updated:

    Listed by:

    Lana Rodriguez 719-644-8900,

    Real Broker, LLC DBA Real

    Bought with:

    Mikaelle Towns

    Keller Williams Premier Realty

    Source: elevateMLS,MLS#: 9628733MLS Logo

    Facts & features

    Interior

    Bedrooms & bathrooms
    • Bedrooms: 4
    • Bathrooms: 3
    • Full bathrooms: 2
    • 1/2 bathrooms: 1
    Primary bedroom
    • Level: Upper
    • Area: 224 Square Feet
    • Dimensions: 16 x 14
    Heating
    • Forced Air, Natural Gas
    Cooling
    • Ceiling Fan(s), Central Air
    Appliances
    • Included: Dishwasher, Disposal, Dryer, Microwave, Oven, Range, Refrigerator, Washer
    • Laundry: Electric Hook-up, Upper Level
    Features
    • High Speed Internet, Pantry
    • Flooring: Carpet, Luxury Vinyl
    • Windows: Window Coverings
    • Has basement: No
    • Has fireplace: No
    • Fireplace features: None
    Interior area
    • Total structure area: 2,266
    • Total interior livable area: 2,266 sqft
    • Finished area above ground: 2,266
    • Finished area below ground: 0

    Property

    Parking
    • Total spaces: 2
    • Parking features: Attached, Garage Door Opener, Concrete Driveway
    • Attached garage spaces: 2
    Features
    • Levels: Two
    • Stories: 2
    • Patio & porch: Concrete
    • Exterior features: Auto Sprinkler System
    • Fencing: Back Yard
    Lot
    • Size: 5,749 Square Feet
    • Features: Level, Near Fire Station, Near Park, Near Schools, HOA Required $, Landscaped
    Details
    • Additional structures: Gazebo, Storage
    • Parcel number: 5608115016

    Construction

    Type & style
    • Home type: SingleFamily
    • Property subtype: Single Family Residence
    Materials
    • Masonite, Framed on Lot, Frame
    • Foundation: Slab
    • Roof: Composite Shingle
    Condition
    • Existing Home
    • New construction: No
    • Year built: 2018

    Utilities & green energy

    • Water: Municipal
    • Utilities for property: Electricity Connected, Natural Gas Connected, Solar

    Community & HOA

    Community
    • Features: Clubhouse, Fitness Center, Parks or Open Space, Playground, Pool
    • Security: Security System
    Location
    • Region: Fountain

    Financial & listing details

    • Price per square foot: $211/sqft
    • Tax assessed value: $492,214
    • Annual tax amount: $4,007
    • Date on market: 7/24/2025
    • Listing terms: Cash,Conventional,FHA,VA Loan
    • Electric utility on property: Yes

    Price history

    DateEventPrice
    9/29/2025Sold$477,500+0.5%$211/sqft
    Source: elevateMLS #9628733 Report a problem
    9/16/2025Listing removed$475,000$210/sqft
    Source: elevateMLS #9628733 Report a problem
    9/1/2025Contingent$475,000$210/sqft
    Source: elevateMLS #9628733 Report a problem
    7/24/2025Listed for sale$475,000+3.3%$210/sqft
    Source: elevateMLS #9628733 Report a problem
    5/25/2022Sold$460,000+2%$203/sqft
    Source: Public Record Report a problem
    5/1/2022Contingent$451,000$199/sqft
    Source: elevateMLS #8082881 Report a problem
    4/29/2022Listed for sale$451,000+49%$199/sqft
    Source: elevateMLS #8082881 Report a problem
    9/21/2018Sold$302,624$134/sqft
    Source: Public Record Report a problem

    Public tax history

    YearProperty taxesTax assessment
    2024$3,379 +20.1%$32,980
    2023$2,813 +1.1%$32,980 +39.4%
    2022$2,784 $23,660 -2.8%
    2021-- $24,340 +10.3%
    2020$2,548 +0.9%$22,060
    2019$2,525 $22,060 +282.3%
    2018-- $5,770
    Find assessor info on the county website

    Neighborhood: 80817

    Nearby schools

    GreatSchools rating
    Schools provided by the listing agent
    • District: Ftn/Ft Carson 8

    Source: elevateMLS. This data may not be complete. We recommend contacting the local school district to confirm school assignments for this home.

    Get a cash offer in 3 minutes
    Find out how much your home could sell for in as little as 3 minutes with a no-obligation cash offer.
    Estimated market value
    $471,800
    Get a cash offer in 3 minutes
    Find out how much your home could sell for in as little as 3 minutes with a no-obligation cash offer.
    Estimated market value
    $471,800