Skip main navigation
Sold for $535,000
  • $535,000

    10714 Traders Pkwy, Fountain, CO 80817

    5beds
    3,866sqft
    Single Family Residence
    Built in 2018
    5,749 Square Feet Lot
    $543,100 Zestimate®
    $138/sqft
    $3,251 Estimated rent

    Home value

    $543,100

    $516,000 - $570,000

    $3,251/mo

    Zestimate® history
    Loading
    Loading...

    Owner options

    List your home for rent

    $3,251/mo

    Rent Zestimate®

    Find your next renter with Zillow Rental Manager. Plus, with online applications, you can quickly screen prospective tenants – for free.

    Learn more

    $3,251/mo

    Rent Zestimate®

    Refinance and save

    $3,206/mo

    Est. payment

    Refinancing to a lower rate could help reduce your monthly payments and save thousands over the life of the loan.

    See today's rates

    $3,206/mo

    Est. payment

    Explore your selling options

    Work with a Zillow partner agent

    Leverage their expertise and Zillow's premium Showcase listings to get your home seen by more buyers.

    Get started

    List with your own agent

    Get your home in front of millions of buyers by listing it on Zillow.

    Learn how to do it

    Sell it yourself

    Take full control of how buyers see your home on Zillow by listing For Sale by Owner (FSBO).

    List your home

    What's special

    Spacious loft areaWalk-in pantryOutdoor recreationCeiling fans throughoutLarge storage closetSpacious layoutGranite counters
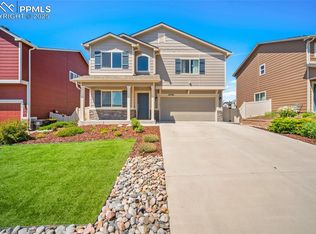
    5 Bedrooms, 4 Baths, AC, and over 3,800- square feet! Welcome to this spacious home located near military installations, offering a wealth of features and amenities for your comfort and enjoyment. This Challenger Manchester model boasts plenty of room for your family and guests. Step inside to discover a thoughtfully designed interior with 5 bedrooms plus an office and spacious loft area, allowing ample space for everyone's needs. The master bedroom features a luxurious 5-pc bath with a soaking tub, providing the perfect retreat after a long day. Most bedrooms come with walk-in closets, ensuring ample storage. The main floor hosts a family room, dining area, office, a ½ bath, and a gourmet kitchen that is complete with granite counters, walk-in pantry, a gas range oven, subway tile backsplash, crown moulding, and recessed can lights that provide a well-lit and stylish culinary space. Central AC and ceiling fans throughout the house keep the rooms cool and comfortable during warmer months. The finished basement provides even more living space and features a rough-in for a wet bar, making it an ideal spot for entertaining guests. In addition, a large storage closet on the upper level is perfect for storing games and other items. For added security and peace of mind, the home comes equipped with a security system. The backyard offers a secure area for children and pets to play freely. For outdoor recreation and relaxation, the community offers a pool and clubhouse, perfect for gathering with neighbors and friends. If you prefer more outdoor activities, community trails are easily accessible, providing opportunities for walking, jogging, or biking. Living in this home means being just a short drive away from restaurants and shopping, making errands and dining out a breeze. With its spacious layout, attractive features, and excellent location, this home is a true gem for those seeking comfortable living. Don't miss the opportunity to make this house your new home.

    Zillow last checked:

    Listing updated:

    Listed by:

    Raymond Brown PSA MRP ABR 719-322-6030,

    REMAX PROPERTIES

    Bought with:

    Jennifer Koslowsky ABR MRP SRES SRS

    Coldwell Banker Beyond

    Source: elevateMLS,MLS#: 6963895MLS Logo

    Facts & features

    Interior

    Bedrooms & bathrooms
    • Bedrooms: 5
    • Bathrooms: 4
    • Full bathrooms: 3
    • 1/2 bathrooms: 1
    Basement
    • Area: 1143
    Heating
    • Forced Air, Natural Gas
    Cooling
    • Ceiling Fan(s), Central Air
    Appliances
    • Included: Dishwasher, Disposal, Gas in Kitchen, Microwave, Refrigerator
    • Laundry: Electric Hook-up, Upper Level
    Features
    • Pantry
    • Flooring: Carpet, Tile
    • Basement: Full,Partially Finished
    • Has fireplace: No
    • Fireplace features: None
    Interior area
    • Total structure area: 3,866
    • Total interior livable area: 3,866 sqft
    • Finished area above ground: 2,723
    • Finished area below ground: 1,143

    Property

    Parking
    • Total spaces: 2
    • Parking features: Attached, Even with Main Level, Garage Door Opener, Concrete Driveway
    • Attached garage spaces: 2
    Features
    • Levels: Two
    • Stories: 2
    • Patio & porch: Concrete, Covered
    • Exterior features: Auto Sprinkler System
    • Fencing: Back Yard
    Lot
    • Size: 5,749 Square Feet
    • Features: Level, HOA Required $, Landscaped
    Details
    • Parcel number: 5608115015

    Construction

    Type & style
    • Home type: SingleFamily
    • Property subtype: Single Family Residence
    Materials
    • See Prop Desc Remarks, Framed on Lot
    • Roof: Composite Shingle
    Condition
    • Existing Home
    • New construction: No
    • Year built: 2018
    Details
    • Builder model: The Manchester
    • Builder name: Challenger Home

    Utilities & green energy

    • Water: Municipal
    • Utilities for property: Natural Gas Connected

    Community & HOA

    Community
    • Features: Clubhouse, Pool
    • Security: Security System
    HOA
    • Services included: Common Utilities, Covenant Enforcement, Management, Trash Removal
    • HOA fee: $145 quarterly
    Location
    • Region: Fountain

    Financial & listing details

    • Price per square foot: $138/sqft
    • Tax assessed value: $587,081
    • Annual tax amount: $3,506
    • Date on market: 10/12/2023
    • Listing terms: Cash,Conventional,FHA,VA Loan

    Price history

    DateEventPrice
    10/10/2023Sold$535,000$138/sqft
    Source: elevateMLS #6963895 Report a problem
    9/6/2023Contingent$535,000$138/sqft
    Source: elevateMLS #6963895 Report a problem
    8/6/2023Price change$535,000-2.7%$138/sqft
    Source: elevateMLS #6963895 Report a problem
    7/21/2023Listed for sale$550,000+0.2%$142/sqft
    Source: elevateMLS #6963895 Report a problem
    5/31/2023Listing removed--
    Source: elevateMLS #4469758 Report a problem
    5/3/2023Price change$549,000-3.5%$142/sqft
    Source: elevateMLS #4469758 Report a problem
    4/5/2023Price change$569,000-2.7%$147/sqft
    Source: elevateMLS #4469758 Report a problem
    3/19/2023Price change$585,000-2.5%$151/sqft
    Source: elevateMLS #4469758 Report a problem
    3/5/2023Listed for sale$600,000$155/sqft
    Source: elevateMLS #4469758 Report a problem

    Public tax history

    YearProperty taxesTax assessment
    2024$4,141 +18.1%$39,340
    2023$3,506 +1.1%$39,340 +33.4%
    2022$3,469 $29,490 -2.8%
    2021-- $30,330 +7%
    2020$3,274 +0.9%$28,350
    2019$3,245 $28,350 +391.3%
    2018-- $5,770
    Find assessor info on the county website

    Neighborhood: 80817

    Nearby schools

    GreatSchools rating
    Schools provided by the listing agent
    • Elementary: Jordahl
    • Middle: Fountain
    • High: Fountain/Ft Carson
    • District: Ftn/Ft Carson 8

    Source: elevateMLS. This data may not be complete. We recommend contacting the local school district to confirm school assignments for this home.

    Get a cash offer in 3 minutes
    Find out how much your home could sell for in as little as 3 minutes with a no-obligation cash offer.
    Estimated market value
    $543,100
    Get a cash offer in 3 minutes
    Find out how much your home could sell for in as little as 3 minutes with a no-obligation cash offer.
    Estimated market value
    $543,100