Skip main navigation
Off market
  • $551,400

    10709 E 25th Dr, Aurora, CO 80010

    2beds
    2,421sqft
    Townhouse
    Built in 2017
    2,925 Square Feet Lot
    $551,400 Zestimate®
    $228/sqft
    $2,695 Estimated rent

    Home value

    $551,400

    $524,000 - $579,000

    $2,695/mo

    Zestimate® history
    Loading
    Loading...

    Owner options

    List your home for rent

    $2,695/mo

    Rent Zestimate®

    Find your next renter with Zillow Rental Manager. Plus, with online applications, you can quickly screen prospective tenants – for free.

    Learn more

    $2,695/mo

    Rent Zestimate®

    Refinance and save

    $3,321/mo

    Est. payment

    Refinancing to a lower rate could help reduce your monthly payments and save thousands over the life of the loan.

    See today's rates

    $3,321/mo

    Est. payment

    Explore your selling options

    Work with a Zillow partner agent

    Leverage their expertise and Zillow's premium Showcase listings to get your home seen by more buyers.

    Get started

    List with your own agent

    Get your home in front of millions of buyers by listing it on Zillow.

    Learn how to do it

    Sell it yourself

    Take full control of how buyers see your home on Zillow by listing For Sale by Owner (FSBO).

    List your home

    What's special

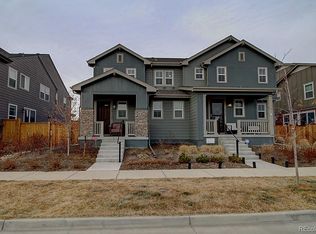
    Killer paired home in AWESOME Bluff Lake Community! The main floor offers contemporary style with open floor plan & kitchen perfect for entertaining. Beautiful upgraded wood floors, slab corian counter-tops, massive kitchen island & full pantry. Convenient 2 car attached garage. Upper level has fabulous Western views. The huge master has walk-in closet, master bath and upgraded rain shower. Over-sized second bedroom adjacent to a full guest bath & laundry room w/storage & built-ins. The top floor rounds out with rare loft perfect for relaxing. Outside is the recently landscaped privacy fenced side yard. Full unfinished basement perfect for additional storage & ready to be built out! ***Other upgrades: Kitchen Aid Double Oven Gas Range (Stainless Steel), Kitchen Aid Under Cabinet 600 CFM Commercial Style Hood, Ceiling Fan Pre-wire in all rooms, Rough In Plumbing in Basement, 50 gallon Water Heater, Jet Tub in Master Bath, Corian Counter-tops in Kitchen and Master Bath***

    This property is not currently displayed as for sale or rent on Zillow. This may be different from what's on other websites or public sources.
    Facts & features

    Interior

    Bedrooms & bathrooms
    • Bedrooms: 2
    • Bathrooms: 3
    • Full bathrooms: 3
    Heating
    • Forced air, Gas
    Cooling
    • Central
    Appliances
    • Included: Dishwasher, Dryer, Refrigerator, Washer
    Features
    • Eating Space / Kitchen, Open Floor Plan, Kitchen Island, Master Bath, Pet Free, Smoke Free, Pantry, Built-Ins
    • Flooring: Tile, Carpet, Laminate
    • Basement: Unfinished
    Interior area
    • Total interior livable area: 2,421 sqft

    Property

    Parking
    • Total spaces: 2
    • Parking features: Garage - Attached
    Features
    • Exterior features: Other
    • Has view: Yes
    • View description: City
    Lot
    • Size: 2,925 Square Feet
    Details
    • Parcel number: 0182335235012

    Construction

    Type & style
    • Home type: Townhouse
    • Architectural style: Paired/Duplex (1 unit)
    Materials
    • Frame
    • Foundation: Concrete
    • Roof: Composition
    Condition
    • Year built: 2017

    Community & HOA

    HOA
    • Has HOA: Yes
    • Services included: Community Pool, Common Area Grounds Maintenance
    • HOA fee: $46 monthly
    Location
    • Region: Aurora

    Financial & listing details

    • Price per square foot: $228/sqft
    • Tax assessed value: $671,000
    • Annual tax amount: $7,475

    Price history

    DateEventPrice
    5/6/2019Sold$443,000-1.5%$183/sqft
    Source: Public Record Report a problem
    4/3/2019Pending sale$449,900$186/sqft
    Source: MyCore Properties #8585861 Report a problem
    3/6/2019Listed for sale$449,900+9.8%$186/sqft
    Source: MyCore Properties #8585861 Report a problem
    8/23/2017Sold$409,900$169/sqft
    Source: Public Record Report a problem

    Public tax history

    YearProperty taxesTax assessment
    2025$7,475 -0.8%$41,940 -11.4%
    2024$7,537 +27.1%$47,350 -1.7%
    2023$5,931 -3.1%$48,160 +42.4%
    2022$6,119 $33,810 -2.8%
    2021-- $34,780 +10.5%
    2020$5,559 $31,480 -0.1%
    2019$5,559 +52.7%$31,520 +54.6%
    2018$3,640 $20,390 +254.6%
    2017$3,640 $5,750
    Find assessor info on the county website

    Neighborhood: North Aurora

    Nearby schools

    GreatSchools rating
    Schools provided by the listing agent
    • Elementary: Cherry Creek Charter Academy
    • Middle: Prairie
    • High: Cherokee Trail
    • District: Cherry Creek 5

    Source: The MLS. This data may not be complete. We recommend contacting the local school district to confirm school assignments for this home.

    Get a cash offer in 3 minutes
    Find out how much your home could sell for in as little as 3 minutes with a no-obligation cash offer.
    Estimated market value
    $551,400
    Get a cash offer in 3 minutes
    Find out how much your home could sell for in as little as 3 minutes with a no-obligation cash offer.
    Estimated market value
    $551,400