This paired home offers an exceptional living experience in the sought-after Central Park community. With three bedrooms and two full bathrooms, as well as an additional half bath, this residence is designed for both comfort and functionality. The property includes a two-car garage, providing ample space for vehicles and storage needs.
The kitchen is a standout feature, equipped with a central island, high-quality stainless steel appliances, and elegant white cabinetry. The blend of dark wood flooring and light countertops creates a sophisticated ambiance, ideal for culinary enthusiasts and entertaining guests. Adjacent to the kitchen is a dining area that benefits from abundant natural light, enhancing the overall appeal of the living space.
Outdoor living is also prioritized with a spacious deck, perfect for gatherings or quiet evenings. Inside, the living room, complete with a fireplace and ceiling fan, provides a warm and inviting atmosphere for relaxation.
The primary bedroom serves as a private sanctuary, featuring an ensuite bathroom with a double sink vanity and a walk-in shower. The Central Park community is renowned for its family-friendly environment, parks, and recreational facilities, making it an ideal location for those seeking a balanced lifestyle. This townhouse represents a unique opportunity for discerning buyers looking for a quality home in a vibrant community. The desirable neighborhood has easy access to shops, restaurants, Stanley Marketplace, trails, DIA, downtown and the mountains.
Sold for $580,000
$580,000
10759 E 25th Drive, Aurora, CO 80010
3beds
1,717sqft
Duplex
Built in 2017
2,925 Square Feet Lot
$571,800 Zestimate®
$338/sqft
$2,753 Estimated rent
Home value
$571,800
$543,000 - $600,000
$2,753/mo
Zestimate® history
Owner options
List your home for rent
$2,753/mo
Rent Zestimate®
Find your next renter with Zillow Rental Manager. Plus, with online applications, you can quickly screen prospective tenants – for free.
$2,753/mo
Rent Zestimate®
Refinance and save
$3,458/mo
Est. payment
Refinancing to a lower rate could help reduce your monthly payments and save thousands over the life of the loan.
$3,458/mo
Est. payment
Explore your selling options
Work with a Zillow partner agent
Leverage their expertise and Zillow's premium Showcase listings to get your home seen by more buyers.
Get startedList with your own agent
Get your home in front of millions of buyers by listing it on Zillow.
Learn how to do itSell it yourself
Take full control of how buyers see your home on Zillow by listing For Sale by Owner (FSBO).
List your homeWhat's special
Spacious deckLight countertopsAbundant natural lightHigh-quality stainless steel appliancesElegant white cabinetryEnsuite bathroomDouble sink vanity
Zillow last checked:
Listing updated:
Listed by:
Calista Wright 303-550-2130 CalistaWright@kw.com,
Keller Williams DTC,
Elizabeth Gibson 720-849-3577,
Keller Williams DTC
Bought with:
Scott Roberts, 100034315
Keller Williams Realty Downtown LLC
Source: REcolorado as distributed by MLS GRID,MLS#: 2106931
Facts & features
Interior
Bedrooms & bathrooms
- Bedrooms: 3
- Bathrooms: 3
- Full bathrooms: 2
- 1/2 bathrooms: 1
- Main level bathrooms: 1
Primary bedroom
- Description: Walk In Closet
- Level: Upper
- Area: 210 Square Feet
- Dimensions: 14 x 15
Bedroom
- Level: Upper
- Area: 121 Square Feet
- Dimensions: 11 x 11
Bedroom
- Description: Non-Conforming Bedroom, There Is No Closet
- Level: Upper
- Area: 187 Square Feet
- Dimensions: 17 x 11
Primary bathroom
- Description: 5 Piece Bathroom
- Level: Upper
- Area: 96 Square Feet
- Dimensions: 6 x 16
Bathroom
- Description: Powder Room
- Level: Main
- Area: 25 Square Feet
- Dimensions: 5 x 5
Bathroom
- Level: Upper
- Area: 55 Square Feet
- Dimensions: 5 x 11
Dining room
- Level: Main
Kitchen
- Description: Large Great Room Including Kitchen, Dining And Living Area
- Level: Main
- Area: 475 Square Feet
- Dimensions: 25 x 19
Laundry
- Level: Upper
Living room
- Description: Large Island, Stainless Steel Appliances, Soft Close Cabinets, Under Stairs Storage, Gas Fireplace
- Level: Main
Heating
- Forced Air
Cooling
- Central Air
Appliances
- Included: Dishwasher, Disposal, Dryer, Microwave, Refrigerator, Self Cleaning Oven, Washer
- Laundry: In Unit
Features
- Ceiling Fan(s), Entrance Foyer, Five Piece Bath, Kitchen Island, Open Floorplan, Pantry, Primary Suite, Quartz Counters, Walk-In Closet(s)
- Flooring: Carpet, Wood
- Has basement: No
- Number of fireplaces: 1
- Fireplace features: Living Room
- Common walls with other units/homes: 1 Common Wall
Interior area
- Total structure area: 1,717
- Total interior livable area: 1,717 sqft
- Finished area above ground: 1,717
Property
Parking
- Total spaces: 2
- Parking features: Concrete
- Attached garage spaces: 2
Features
- Levels: Two
- Stories: 2
- Patio & porch: Deck, Front Porch
- Exterior features: Private Yard
- Fencing: Full
Lot
- Size: 2,925 Square Feet
Details
- Parcel number: R0189640
- Special conditions: Standard
Construction
Type & style
- Home type: SingleFamily
- Property subtype: Duplex
- Attached to another structure: Yes
Materials
- Frame
- Foundation: Concrete Perimeter
- Roof: Composition
Condition
- Year built: 2017
Details
- Builder name: KB Home
Utilities & green energy
- Sewer: Public Sewer
- Water: Public
- Utilities for property: Electricity Connected, Natural Gas Connected
Community & HOA
Community
- Security: Carbon Monoxide Detector(s), Smoke Detector(s), Video Doorbell
- Subdivision: Central Park
HOA
- Has HOA: Yes
- Amenities included: Park, Playground, Trail(s)
- HOA fee: $48 monthly
- HOA name: Central Park MCA
- HOA phone: 303-388-0724
Location
- Region: Aurora
Financial & listing details
- Price per square foot: $338/sqft
- Tax assessed value: $662,000
- Annual tax amount: $7,783
- Date on market: 11/8/2024
- Listing terms: Cash,Conventional,FHA,VA Loan
- Exclusions: Seller's Personal Property, Refrigerator In Garage
- Ownership: Individual
- Electric utility on property: Yes
- Road surface type: Paved
Price history
| Date | Event | Price |
|---|---|---|
| 12/11/2024 | Sold | $580,000-0.9%$338/sqft |
Source:  REcolorado as distributed by MLS GRID #2106931 Report a problem REcolorado as distributed by MLS GRID #2106931 Report a problem | ||
| 11/10/2024 | Pending sale | $585,000$341/sqft |
Source: REcolorado as distributed by MLS GRID #2106931 Report a problem | ||
| 11/7/2024 | Listed for sale | $585,000+27.2%$341/sqft |
Source: REcolorado as distributed by MLS GRID #2106931 Report a problem | ||
| 7/7/2020 | Sold | $460,000$268/sqft |
Source: Public Record Report a problem | ||
| 6/1/2020 | Pending sale | $460,000$268/sqft |
Source: Generator Real Estate, Llc #9439601 Report a problem | ||
| 5/28/2020 | Listed for sale | $460,000+9.1%$268/sqft |
Source: Generator Real Estate, Llc #9439601 Report a problem | ||
| 9/7/2017 | Sold | $421,560$246/sqft |
Source: Public Record Report a problem | ||
Public tax history
| Year | Property taxes | Tax assessment |
|---|---|---|
| 2025 | $7,359 -5.4% | $41,380 -15.2% |
| 2024 | $7,783 +29.5% | $48,770 |
| 2023 | $6,010 -3.1% | $48,770 +42.4% |
| 2022 | $6,201 | $34,260 -2.8% |
| 2021 | -- | $35,250 +11.1% |
| 2020 | $5,603 | $31,730 -0.1% |
| 2019 | $5,603 +53% | $31,770 +54.8% |
| 2018 | $3,663 | $20,520 +256.9% |
| 2017 | $3,663 | $5,750 |
Find assessor info on the county website
Neighborhood: North Aurora
Nearby homes
- $555,4002 bd3 ba2.4k sqft10739 E 25th Dr, Aurora, CO 80010Off Market
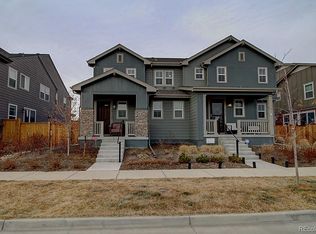
- $637,2003 bd3 ba1.9k sqft10719 E 25th Dr, Aurora, CO 80010Off Market
- $643,2004 bd4 ba2.7k sqft10799 E 25th Dr, Aurora, CO 80010Off Market
- $637,7004 bd3 ba2.4k sqft11518 E 25th Dr, Aurora, CO 80010Off Market
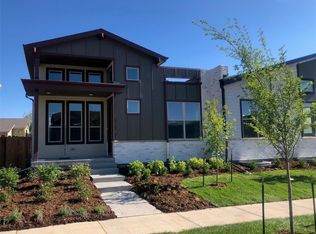
- $553,5002 bd3 ba2.4k sqft10709 E 25th Dr, Aurora, CO 80010Off Market
- $575,5003 bd3 ba2k sqft10809 E 25th Dr, Aurora, CO 80010Off Market
- $472,5002 bd3 ba2k sqft10859 E 25th Dr, Aurora, CO 80010Sold
- $688,5004 bd3 ba3.2k sqft10750 E 26th Ave, Aurora, CO 80010Off Market
Nearby schools
GreatSchools rating
- 2/10Aurora Central High SchoolGrades: PK-12Distance: 1.6 mi
- 2/10North Middle School Health Sciences And TechnologyGrades: 6-8Distance: 0.9 mi
- 3/10Rocky Mountain Prep - Fletcher CampusGrades: PK-5Distance: 0.2 mi
Schools provided by the listing agent
- Elementary: Fletcher
- Middle: North
- High: Aurora Central
- District: Adams-Arapahoe 28J
Source: REcolorado as distributed by MLS GRID. This data may not be complete. We recommend contacting the local school district to confirm school assignments for this home.
Get a cash offer in 3 minutes
Find out how much your home could sell for in as little as 3 minutes with a no-obligation cash offer.
Estimated market value
$571,800
Get a cash offer in 3 minutes
Find out how much your home could sell for in as little as 3 minutes with a no-obligation cash offer.
Estimated market value
$571,800
- Colorado
- Adams County
- Aurora
- 80010
- North Aurora
- 10759 E 25th Drive
Nearby cities
Nearby neighborhoods
Nearby zip codes
Other Aurora Topics
