This charming villa in the sought-after Pelican Key Subdivision of Wellington's Edge is nestled in the heart of Wellington with easy access to everything, including A-rated schools. Enjoy the convenience of being within walking distance to the mall and top restaurants, and just a short drive to the world-renowned equestrian community.
The home features a freshly painted interior and exterior, a 2-bedroom, 2-bath split floor plan, vaulted ceilings, and a pass-through kitchen that creates an open, airy feel. Relax on your serene patio oasis surrounded by lush greenery.
Wellington's Edge offers resort-style amenities, the peace of mind of a gated community, and miles of beautiful walking and nature paths. This villa truly combines comfort, location, and lifestyle
Sold for $340,000
$340,000
10709 Pelican Drive Drive, Wellington, FL 33414
2beds
1,244sqft
Villa
Built in 1996
3,703 Square Feet Lot
$347,700 Zestimate®
$273/sqft
$2,938 Estimated rent
Home value
$347,700
$313,000 - $389,000
$2,938/mo
Zestimate® history
Owner options
List your home for rent
$2,938/mo
Rent Zestimate®
Find your next renter with Zillow Rental Manager. Plus, with online applications, you can quickly screen prospective tenants – for free.
$2,938/mo
Rent Zestimate®
Refinance and save
$2,717/mo
Est. payment
Refinancing to a lower rate could help reduce your monthly payments and save thousands over the life of the loan.
$2,717/mo
Est. payment
Explore your selling options
Work with a Zillow partner agent
Leverage their expertise and Zillow's premium Showcase listings to get your home seen by more buyers.
Get startedList with your own agent
Get your home in front of millions of buyers by listing it on Zillow.
Learn how to do itSell it yourself
Take full control of how buyers see your home on Zillow by listing For Sale by Owner (FSBO).
List your homeWhat's special
Zillow last checked:
Listing updated:
Listed by:
Jenny Rae Starts 714-749-2393,
Paradise Realty Fla
Bought with:
Elizabeth Parkinson-Booth, 3433760
Drax Pro Realty Inc
Source: BeachesMLS,MLS#: R11117626 Originating MLS: BeachesMLS
Originating MLS: BeachesMLSFacts & features
Interior
Bedrooms & bathrooms
- Bedrooms: 2
- Bathrooms: 2
- Full bathrooms: 2
- Main level bathrooms: 2
- Main level bedrooms: 2
Heating
- Central
Cooling
- Central Air
Appliances
- Included: Dishwasher, Electric Range, Electric Water Heater, Microwave, Refrigerator, Water Heater, Washer
- Laundry: In Garage
Features
- Attic, Living/Dining Room, Main Level Primary, Pull Down Attic Stairs, Split Bedrooms, Separate Shower, Walk-In Closet(s)
- Flooring: Vinyl
- Windows: Sliding
- Attic: Pull Down Stairs
Interior area
- Total structure area: 1,559
- Total interior livable area: 1,244 sqft
Property
Parking
- Total spaces: 1
- Parking features: Attached, Garage, Garage Door Opener
- Attached garage spaces: 1
Features
- Levels: One
- Stories: 1
- Entry location: Entry Level Living Area Y
- Patio & porch: Patio, Screened
- Exterior features: Outdoor Living Area
- Pool features: Association
- Has view: Yes
- View description: Garden
- Waterfront features: None
Lot
- Size: 3,703 Square Feet
- Features: Sprinklers Automatic, < 1/4 Acre
Details
- Parcel number: 73414412070000060
- Zoning: Residential
Construction
Type & style
- Home type: SingleFamily
- Property subtype: Villa
Materials
- Block
- Roof: Metal
Condition
- Resale
- New construction: No
- Year built: 1996
Utilities & green energy
- Electric: 3 Phase
- Sewer: Public Sewer
- Water: Public
- Utilities for property: Cable Available, Sewer Available, Water Available
Community & HOA
Community
- Features: Home Owners Association, Gated, Street Lights
- Security: Gated with Guard, Gated Community, Key Card Entry
- Subdivision: WELLINGTONS EDGE PAR 78 PH 1
HOA
- Has HOA: Yes
- Amenities included: Clubhouse, Fitness Center, Playground, Pool, Parking, Spa/Hot Tub, Sidewalks, Tennis Court(s), Trail(s)
- Services included: Common Areas, Cable TV, Maintenance Grounds, Trash
- HOA fee: $378 monthly
Location
- Region: Wellington
Financial & listing details
- Price per square foot: $273/sqft
- Tax assessed value: $330,000
- Annual tax amount: $4,957
- Date on market: 8/21/2025
- Cumulative days on market: 112 days
- Listing terms: Cash,Conventional,FHA,VA Loan
Price history
| Date | Event | Price |
|---|---|---|
| 7/16/2026 | Listing removed | $2,900$2/sqft |
Source: BeachesMLS #B26005493 Report a problem | ||
| 6/10/2026 | Price change | $2,900-3.3%$2/sqft |
Source: BeachesMLS #B26005493 Report a problem | ||
| 4/9/2026 | Listed for rent | $3,000$2/sqft |
Source: BeachesMLS Report a problem | ||
| 4/8/2026 | Listing removed | $3,000$2/sqft |
Source: Zillow Rentals Report a problem | ||
| 3/24/2026 | Listed for rent | $3,000+106.9%$2/sqft |
Source: BeachesMLS #B26005493 Report a problem | ||
| 1/22/2026 | Sold | $340,000-6.8%$273/sqft |
Source:  BeachesMLS #R11117626 Report a problem BeachesMLS #R11117626 Report a problem | ||
| 11/12/2025 | Price change | $365,000-3.9%$293/sqft |
Source: BeachesMLS #RX-11117626 Report a problem | ||
| 10/1/2025 | Price change | $380,000-1.3%$305/sqft |
Source: BeachesMLS #RX-11117626 Report a problem | ||
| 9/19/2025 | Price change | $385,000-0.3%$309/sqft |
Source: BeachesMLS #RX-11117626 Report a problem | ||
| 8/21/2025 | Listed for sale | $386,000+33.1%$310/sqft |
Source: BeachesMLS #RX-11117626 Report a problem | ||
| 8/13/2024 | Listing removed | -- |
Source: BeachesMLS #RX-10718178 Report a problem | ||
| 8/19/2021 | Sold | $290,000$233/sqft |
Source: Public Record Report a problem | ||
| 7/13/2021 | Contingent | $290,000$233/sqft |
Source: BeachesMLS #RX-10718178 Report a problem | ||
| 7/6/2021 | Listed for sale | $290,000$233/sqft |
Source: BeachesMLS #RX-10718178 Report a problem | ||
| 6/29/2021 | Contingent | $290,000$233/sqft |
Source: BeachesMLS #RX-10718178 Report a problem | ||
| 6/28/2021 | Price change | $290,000-1.7%$233/sqft |
Source: BeachesMLS #RX-10718178 Report a problem | ||
| 6/23/2021 | Price change | $295,000+3.5%$237/sqft |
Source: BeachesMLS #RX-10718178 Report a problem | ||
| 6/2/2021 | Pending sale | $285,000$229/sqft |
Source: BeachesMLS #RX-10718178 Report a problem | ||
| 5/29/2021 | Listed for sale | $285,000+34.1%$229/sqft |
Source: BeachesMLS #RX-10718178 Report a problem | ||
| 10/4/2016 | Sold | $212,500-9.6%$171/sqft |
Source: BeachesMLS #R10236519 Report a problem | ||
| 8/2/2013 | Listing removed | $1,450$1/sqft |
Source: Gracious Homes Realty, Inc. #RX-9956643 Report a problem | ||
| 6/26/2013 | Listed for rent | $1,450$1/sqft |
Source: Zillow Rental Network Report a problem | ||
| 3/12/2007 | Sold | $235,000+62.3%$189/sqft |
Source: Public Record Report a problem | ||
| 4/7/2003 | Sold | $144,760+47%$116/sqft |
Source: Public Record Report a problem | ||
| 9/30/1997 | Sold | $98,500$79/sqft |
Source: Public Record Report a problem | ||
Public tax history
| Year | Property taxes | Tax assessment |
|---|---|---|
| 2025 | $5,129 +3.5% | $278,004 +2.9% |
| 2024 | $4,957 +2.9% | $270,169 +3% |
| 2023 | $4,819 +3.3% | $262,300 +3% |
| 2022 | $4,664 +33.9% | $254,660 +32.7% |
| 2021 | $3,484 +1.8% | $191,905 +1.4% |
| 2020 | $3,422 +1.5% | $189,255 +2.3% |
| 2019 | $3,371 | $185,000 |
| 2018 | $3,371 +2.6% | $185,000 |
| 2017 | $3,285 -20.8% | $185,000 +23% |
| 2016 | $4,150 +15.2% | $150,403 +10% |
| 2015 | $3,601 +10.8% | $136,730 +10% |
| 2014 | $3,251 +13.2% | $124,300 +10% |
| 2013 | $2,871 -1.1% | $113,000 |
| 2012 | $2,902 -4.3% | $113,000 -3% |
| 2011 | $3,032 -0.6% | $116,512 |
| 2010 | $3,049 -0.5% | $116,512 -5% |
| 2009 | $3,065 -21% | $122,644 -32% |
| 2008 | $3,877 -3.9% | $180,359 -6.5% |
| 2007 | $4,035 -16.4% | $193,000 -9.8% |
| 2006 | $4,829 | $214,000 +38.1% |
| 2005 | -- | $155,000 +18.3% |
| 2004 | $1,678 +501.4% | $131,000 +43.8% |
| 2003 | $279 -82.5% | $91,086 +2.4% |
| 2002 | $1,591 +0.8% | $88,951 +1.6% |
| 2001 | $1,578 +4.9% | $87,550 +3% |
| 2000 | $1,504 +15.2% | $85,000 |
| 1999 | $1,306 | $85,000 |
Find assessor info on the county website
Neighborhood: Wellington's Edge
Nearby homes
- $385,0002 bd2 ba1.2k sqft10705 Pelican Dr, Wellington, FL 33414Sold

- $355,3002 bd2 ba1.2k sqft10713 Pelican Dr, Wellington, FL 33414Off Market
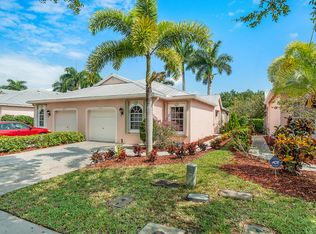
- $428,4003 bd2 ba1.4k sqft10701 Pelican Dr, Wellington, FL 33414Off Market
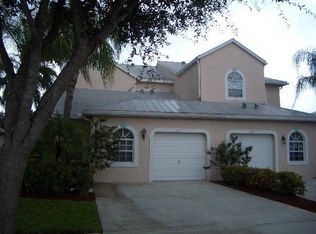
- $358,1002 bd2 ba1.2k sqft10717 Pelican Dr, Wellington, FL 33414Off Market
- $438,5003 bd2 ba1.8k sqft10697 Pelican Dr, Wellington, FL 33414Off Market
- $351,0002 bd2 ba1.2k sqft10721 Pelican Dr, Wellington, FL 33414Off Market
- $384,4002 bd2 ba1.2k sqft10693 Pelican Dr, Wellington, FL 33414Off Market
- $449,9902 bd2 ba1.2k sqft10725 Pelican Dr, Wellington, FL 33414For Sale
Nearby schools
GreatSchools rating
- 10/10Elbridge Gale Elementary SchoolGrades: PK-5Distance: 0.7 mi
- 8/10Emerald Cove Middle SchoolGrades: 6-8Distance: 1.6 mi
- 5/10Palm Beach Central High SchoolGrades: 9-12Distance: 2.2 mi
Schools provided by the listing agent
- Elementary: Elbridge Gale
- Middle: Emerald Cove
- High: Palm Beach Central
Source: BeachesMLS. This data may not be complete. We recommend contacting the local school district to confirm school assignments for this home.
Get a cash offer in 3 minutes
Find out how much your home could sell for in as little as 3 minutes with a no-obligation cash offer.
Estimated market value
$347,700
Get a cash offer in 3 minutes
Find out how much your home could sell for in as little as 3 minutes with a no-obligation cash offer.
Estimated market value
$347,700
- Florida
- Palm Beach County
- Wellington
- 33414
- Wellington's Edge
- 10709 Pelican Drive Drive
Nearby cities
Nearby neighborhoods
Nearby zip codes
Other Wellington Topics
