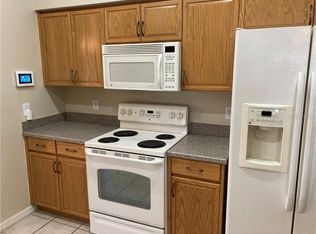
Water views, sparkling pool and INSTANT SAVINGS with PAID OFF solar! Welcome to this beautifully maintained 4-bedroom, 3-bathroom home in the heart of Riverview—where comfort meets convenience and every detail has been thoughtfully crafted. As you pull into the driveway, you’ll immediately notice the home’s charming curb appeal and quiet location backing up to a tranquil pond lined with mature trees, offering peace and privacy from the moment you arrive. Step inside to an inviting open layout with wood and tile flooring throughout—no carpet in sight! Just off the entryway, you'll find a bright and spacious living area that flows seamlessly into the dining room and updated kitchen, complete with all-wood cabinetry, sleek countertops, and plenty of storage space for the home chef. A water softener and reverse osmosis system are already in place, ensuring clean, fresh water throughout the home. The primary suite is a true retreat— a generous walk-in closet, and an en-suite bathroom complete with a jacuzzi soaking tub, separate shower, and dual vanities. Three additional bedrooms offer flexible space for family, guests, or a home office, and two more full bathrooms ensure everyone has room . Step through the sliding glass doors to your fully fenced backyard with a white vinyl privacy fence, where a covered overhang makes the perfect grilling station or shady spot to relax. The real showstopper is the saltwater pool—sparkling, refreshing, and ready for Florida summer days. A large shed mat offers tons of extra storage for lawn equipment, pool toys, or hobby gear! All of this is nestled in a friendly, established neighborhood with easy access to shops, restaurants, and major commuter routes. With its smart layout, thoughtful upgrades, and dreamy backyard with breathtaking sunsets, this home is the total package!
Sold for $515,000
Zillow last checked:
Listing updated:
Bought with:
Stacy Naumann-Hair, 653232
BHHS FLORIDA PROPERTIES GROUP
Source: Stellar MLS,MLS#: TB8390690 Originating MLS: Suncoast Tampa
Originating MLS: Suncoast Tampa
Price history
| Date | Event | Price |
|---|---|---|
| 7/3/2025 | Sold | $515,000-1.9%$203/sqft |
Source:  Stellar MLS #TB8390690 Report a problem Stellar MLS #TB8390690 Report a problem | ||
| 6/3/2025 | Pending sale | $525,000$207/sqft |
Source: Stellar MLS #TB8390690 Report a problem | ||
| 5/30/2025 | Listed for sale | $525,000+66.1%$207/sqft |
Source: Stellar MLS #TB8390690 Report a problem | ||
| 2/26/2007 | Sold | $316,000$125/sqft |
Source: Public Record Report a problem | ||
Nearby homes
- $451,1004 bd2 ba2.1k sqft10707 Rockledge View Dr, Riverview, FL 33579Off Market

- $435,3004 bd2 ba2k sqft10711 Rockledge View Dr, Riverview, FL 33579Off Market
- $466,7004 bd3 ba2.8k sqft10705 Rockledge View Dr, Riverview, FL 33579Off Market
- $364,6004 bd2 ba2k sqft10712 Rockledge View Dr, Riverview, FL 33579Off Market
Get a cash offer in 3 minutes
Find out how much your home could sell for in as little as 3 minutes with a no-obligation cash offer.
Estimated market value
$505,100
