The 3.457 square foot Encore floorplan features 5 bedrooms, 3.5 Bath, and ample storage space. The kitchen is ideal for entertaining with its sizable island, eat-at breakfast bar, and walk-in pantry. The owner's suite features 2 walk-in closets, a walk-in shower with a glass enclosure, and a separate linen closet. The four additional bedrooms all share a full bath with double sinks. The club room located off the dining room, provides additional living space for relaxation and entertaining. The Encore includes a 3-car garage, Owner's entry, flex room room, and large covered lanai.
Sold for $834,239
$834,239
10709 SW Mistarva Place, Port St Lucie, FL 34987
5beds
3,457sqft
Single Family Residence
Built in 2025
10,454 Square Feet Lot
$830,400 Zestimate®
$241/sqft
$4,270 Estimated rent
Home value
$830,400
$747,000 - $922,000
$4,270/mo
Zestimate® history
Owner options
List your home for rent
$4,270/mo
Rent Zestimate®
Find your next renter with Zillow Rental Manager. Plus, with online applications, you can quickly screen prospective tenants – for free.
$4,270/mo
Rent Zestimate®
Refinance and save
$6,498/mo
Est. payment
Refinancing to a lower rate could help reduce your monthly payments and save thousands over the life of the loan.
$6,498/mo
Est. payment
Explore your selling options
Work with a Zillow partner agent
Leverage their expertise and Zillow's premium Showcase listings to get your home seen by more buyers.
Get startedList with your own agent
Get your home in front of millions of buyers by listing it on Zillow.
Learn how to do itSell it yourself
Take full control of how buyers see your home on Zillow by listing For Sale by Owner (FSBO).
List your homeWhat's special
Zillow last checked:
Listing updated:
Listed by:
Matthew P Berkis 215-630-6577,
Mattamy Real Estate Services Inc
Bought with:
Delores Nichols-Richards, 3515171
Keller Williams Realty Boca Raton
Source: BeachesMLS,MLS#: R11121187 Originating MLS: BeachesMLS
Originating MLS: BeachesMLSFacts & features
Interior
Bedrooms & bathrooms
- Bedrooms: 5
- Bathrooms: 4
- Full bathrooms: 3
- 1/2 bathrooms: 1
- Main level bathrooms: 3
- Main level bedrooms: 5
Primary bedroom
- Level: Main
- Area: 278.74
- Dimensions: 15.4 X 18.1
Primary bedroom
- Level: Main
- Area: 278.74
- Dimensions: 15.4 X 18.1
Primary bedroom
- Level: Main
- Area: 278.74
- Dimensions: 15.4 X 18.1
Primary bedroom
- Level: Main
- Area: 278.74
- Dimensions: 15.4 X 18.1
Bedroom 2
- Level: Main
- Area: 140.97
- Dimensions: 12.7 X 11.1
Bedroom 2
- Level: Main
- Area: 140.97
- Dimensions: 12.7 X 11.1
Bedroom 2
- Level: Main
- Area: 140.97
- Dimensions: 12.7 X 11.1
Bedroom 2
- Level: Main
- Area: 140.97
- Dimensions: 12.7 X 11.1
Bedroom 3
- Level: Main
- Area: 142.24
- Dimensions: 12.7 X 11.2
Bedroom 3
- Level: Main
- Area: 142.24
- Dimensions: 12.7 X 11.2
Bedroom 3
- Level: Main
- Area: 142.24
- Dimensions: 12.7 X 11.2
Bedroom 3
- Level: Main
- Area: 142.24
- Dimensions: 12.7 X 11.2
Bedroom 4
- Level: Main
- Area: 134.31
- Dimensions: 12.1 X 11.1
Bedroom 4
- Level: Main
- Area: 134.31
- Dimensions: 12.1 X 11.1
Bedroom 4
- Level: Main
- Area: 134.31
- Dimensions: 12.1 X 11.1
Bedroom 4
- Level: Main
- Area: 134.31
- Dimensions: 12.1 X 11.1
Bedroom 5
- Level: Main
- Area: 123.21
- Dimensions: 11.1 X 11.1
Bedroom 5
- Level: Main
- Area: 123.21
- Dimensions: 11.1 X 11.1
Bedroom 5
- Level: Main
- Area: 123.21
- Dimensions: 11.1 X 11.1
Bedroom 5
- Level: Main
- Area: 123.21
- Dimensions: 11.1 X 11.1
Kitchen
- Level: Main
- Area: 219.48
- Dimensions: 18.6 X 11.8
Kitchen
- Level: Main
- Area: 219.48
- Dimensions: 18.6 X 11.8
Kitchen
- Level: Main
- Area: 219.48
- Dimensions: 18.6 X 11.8
Kitchen
- Level: Main
- Area: 219.48
- Dimensions: 18.6 X 11.8
Living room
- Level: Main
- Area: 390
- Dimensions: 17.89 X 21.8
Living room
- Level: Main
- Area: 390
- Dimensions: 17.89 X 21.8
Living room
- Level: Main
- Area: 390
- Dimensions: 17.89 X 21.8
Living room
- Level: Main
- Area: 390
- Dimensions: 17.89 X 21.8
Other
- Level: Main
- Area: 147.62
- Dimensions: 12.1 X 12.2
Other
- Level: Main
- Area: 147.62
- Dimensions: 12.1 X 12.2
Other
- Level: Main
- Area: 147.62
- Dimensions: 12.1 X 12.2
Other
- Level: Main
- Area: 147.62
- Dimensions: 12.1 X 12.2
Utility room
- Level: Main
- Area: 193.44
- Dimensions: 12.4 X 15.6
Utility room
- Level: Main
- Area: 193.44
- Dimensions: 12.4 X 15.6
Utility room
- Level: Main
- Area: 193.44
- Dimensions: 12.4 X 15.6
Utility room
- Level: Main
- Area: 193.44
- Dimensions: 12.4 X 15.6
Heating
- Central
Cooling
- Central Air
Appliances
- Included: Dishwasher, Microwave
- Laundry: Inside
Features
- Entrance Foyer, Kitchen Island, Main Level Primary, Pantry
Interior area
- Total structure area: 3,457
- Total interior livable area: 3,457 sqft
Property
Parking
- Total spaces: 3
- Parking features: Garage
- Garage spaces: 3
Features
- Levels: Two
- Stories: 2
- Waterfront features: None
Lot
- Size: 10,454 Square Feet
- Features: < 1/4 Acre
Details
- Parcel number: 430750401640008
- Zoning: Master
Construction
Type & style
- Home type: SingleFamily
- Property subtype: Single Family Residence
Materials
- Block, Concrete
Condition
- New Construction
- New construction: Yes
- Year built: 2025
Utilities & green energy
- Electric: 3 Phase
- Sewer: Public Sewer
- Utilities for property: Cable Available, Sewer Available, Water Available
Community & HOA
Community
- Features: Home Owners Association, Gated
- Security: Fire Alarm, Gated Community, Smoke Detector(s)
- Subdivision: SEVILLE 6B PHASE 1
HOA
- Has HOA: Yes
- Amenities included: Cabana, Clubhouse, Dog Park, Fitness Center, Recreation Facilities, Trail(s)
- HOA fee: $566 monthly
Location
- Region: Port Saint Lucie
Financial & listing details
- Price per square foot: $241/sqft
- Tax assessed value: $72,200
- Annual tax amount: $2,712
- Date on market: 9/4/2025
- Cumulative days on market: 149 days
- Listing terms: Cash,Conventional,FHA,VA Loan
Price history
| Date | Event | Price |
|---|---|---|
| 5/22/2026 | Sold | $834,239-9.7%$241/sqft |
Source:  BeachesMLS #R11121187 Report a problem BeachesMLS #R11121187 Report a problem | ||
| 3/10/2026 | Pending sale | $924,179$267/sqft |
Source: BeachesMLS #R11121187 Report a problem | ||
| 10/30/2025 | Price change | $924,179-1.1%$267/sqft |
Source: BeachesMLS #RX-11121187 Report a problem | ||
| 9/24/2025 | Price change | $934,179-2.5%$270/sqft |
Source: BeachesMLS #RX-11121187 Report a problem | ||
| 9/4/2025 | Listed for sale | $958,449$277/sqft |
Source: BeachesMLS #RX-11121187 Report a problem | ||
Public tax history
| Year | Property taxes | Tax assessment |
|---|---|---|
| 2025 | $2,712 | $72,200 |
Find assessor info on the county website
Neighborhood: 34987
Nearby homes
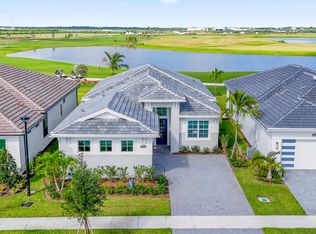
- $715,0003 bd3 ba2.1k sqft13137 SW Shinnecock Dr, Port Saint Lucie, FL 34987Sold

- $390,9903 bd2 ba1.6k sqft9923 SW Triton Way, Port Saint Lucie, FL 34987Sold
- $389,9904 bd2 ba1.8k sqft9983 SW Triton Way, Port Saint Lucie, FL 34987Sold

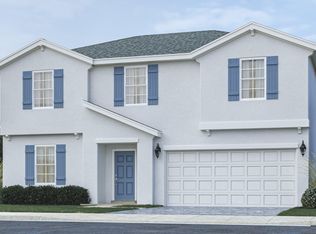
- $421,3205 bd3 ba2.8k sqft6053 Sweetwood Dr, Port Saint Lucie, FL 34987Sold
- $636,2803 bd3 ba2.1k sqft13288 SW Shinnecock Dr, Port Saint Lucie, FL 34987Sold
- $420,0004 bd2 ba1.8k sqft9898 SW Triton Way, Port Saint Lucie, FL 34987Sold
- $537,4004 bd2 ba2.8k sqft12314 SW Sand Dollar Way, Pt Saint Lucie, FL 34987Off Market
- $448,300-- bd-- ba-- sqft21360 Glades Cut Off Rd, Fort Pierce, FL 34987Off Market
Nearby schools
GreatSchools rating
- 7/10Allapattah Flats K-8Grades: PK-8Distance: 4 mi
- 3/10St. Lucie West Centennial High SchoolGrades: PK,9-12Distance: 7.2 mi
- 5/10Manatee Academy K-8Grades: K-8Distance: 6.3 mi
Get a cash offer in 3 minutes
Find out how much your home could sell for in as little as 3 minutes with a no-obligation cash offer.
Estimated market value
$830,400
Get a cash offer in 3 minutes
Find out how much your home could sell for in as little as 3 minutes with a no-obligation cash offer.
Estimated market value
$830,400
- Florida
- Saint Lucie County
- Port Saint Lucie
- 34987
- 10709 SW Mistarva Place
Nearby cities
Nearby neighborhoods
Nearby zip codes
Other Port Saint Lucie Topics
- Apartments for Rent in 34987
- Houses for Sale in 34987
- Houses for Rent in 34987
- 34987 Real Estate
- Port Saint Lucie Condos
- Houses for Sale in Port Saint Lucie
- Newest Listings in Port Saint Lucie
- Port Saint Lucie Home Values
- Port Saint Lucie Real Estate Agents
- Port Saint Lucie Refinance
- Port Saint Lucie Mortgage Rates
