**New Construction. Move-in Ready** This stone-front home features 3 Bedroom, a Study, 3 Bath, and a 2-car side-load Garage. The Island Kitchen offers lots of space for food prep and storage with quartz countertops, cabinet crown moulding, under-cabinet lighting, GE profile appliances, and a pro-style canopy hood. The Great Room has a 12' wide x 10' tall Slider Glass Door that opens to the Lanai, with no houses directly across allowing you to expand your living area outdoors. The Owner's Suite includes a tray ceiling, dual vanities, and a large walk-in closet. The center of Astor Creek's lifestyle experience is the resident-exclusive clubhouse. A connection of the classic and modern, plans for the clubhouse include fitness facilities, pickleball, tennis, basketball, dining, sports bar, resort-style pool, and resident services. The Astor Creek Fitness Center will be powered by EGYM with a state-of-the-art circuit training system that can build strength and reduce biological age using fun and effective workouts that are personalized for each resident. There will be group fitness rooms as well as spaces for personal training, free weights and cardio machines. Full dining and bar services will be available indoors and out by the resort-style pool in a comfortably elegant environment. A full-time Lifestyle Coordinator will keep the events and activities calendar full.
Sold for $636,280
$636,280
13288 SW Shinnecock Drive, Port St Lucie, FL 34987
3beds
2,129sqft
Single Family Residence
Built in 2024
7,928 Square Feet Lot
$620,100 Zestimate®
$299/sqft
$3,452 Estimated rent
Home value
$620,100
$552,000 - $695,000
$3,452/mo
Zestimate® history
Owner options
List your home for rent
$3,452/mo
Rent Zestimate®
Find your next renter with Zillow Rental Manager. Plus, with online applications, you can quickly screen prospective tenants – for free.
$3,452/mo
Rent Zestimate®
Refinance and save
$4,843/mo
Est. payment
Refinancing to a lower rate could help reduce your monthly payments and save thousands over the life of the loan.
$4,843/mo
Est. payment
Explore your selling options
Work with a Zillow partner agent
Leverage their expertise and Zillow's premium Showcase listings to get your home seen by more buyers.
Get startedList with your own agent
Get your home in front of millions of buyers by listing it on Zillow.
Learn how to do itSell it yourself
Take full control of how buyers see your home on Zillow by listing For Sale by Owner (FSBO).
List your homeWhat's special
Zillow last checked:
Listing updated:
Listed by:
Kellie Gordon Ignelzi 772-618-5580,
KSH Realty LLC
Bought with:
Kellie Gordon Ignelzi, 3249849
KSH Realty LLC
Source: BeachesMLS,MLS#: R11001180 Originating MLS: BeachesMLS
Originating MLS: BeachesMLSFacts & features
Interior
Bedrooms & bathrooms
- Bedrooms: 3
- Bathrooms: 3
- Full bathrooms: 3
- Main level bathrooms: 3
- Main level bedrooms: 3
Primary bedroom
- Description: Owner's Suite
- Level: First
- Area: 217.14
- Dimensions: 15.4 X 14.1
Primary bedroom
- Description: Owner's Suite
- Level: First
- Area: 217.14
- Dimensions: 15.4 X 14.1
Bedroom 2
- Level: First
- Area: 121.2
- Dimensions: 12 X 10.1
Bedroom 2
- Level: First
- Area: 121.2
- Dimensions: 12 X 10.1
Bedroom 3
- Level: First
- Area: 133.56
- Dimensions: 10.6 X 12.6
Bedroom 3
- Level: First
- Area: 133.56
- Dimensions: 10.6 X 12.6
Kitchen
- Level: First
- Area: 195.88
- Dimensions: 16.6 X 11.8
Kitchen
- Level: First
- Area: 195.88
- Dimensions: 16.6 X 11.8
Living room
- Description: Great Room
- Level: First
- Area: 360.24
- Dimensions: 15.2 X 23.7
Living room
- Description: Great Room
- Level: First
- Area: 360.24
- Dimensions: 15.2 X 23.7
Other
- Description: Fitness/Study
- Level: First
- Area: 126
- Dimensions: 12.6 X 10
Other
- Description: Fitness/Study
- Level: First
- Area: 126
- Dimensions: 12.6 X 10
Heating
- Central
Cooling
- Central Air
Appliances
- Included: Cooktop, Dishwasher, Disposal, Microwave, Oven
Features
- Kitchen Island, Main Level Primary, Pantry, Walk-In Closet(s)
Interior area
- Total structure area: 2,871
- Total interior livable area: 2,129 sqft
Property
Parking
- Total spaces: 2
- Parking features: Attached, Garage, Garage Door Opener
- Attached garage spaces: 2
Features
- Levels: One
- Stories: 1
- Patio & porch: Patio
- Exterior features: Outdoor Living Area
- Pool features: Association
- Waterfront features: None
Lot
- Size: 7,928 Square Feet
- Features: 1/4 to 1/2 Acre Lot, < 1/4 Acre
Details
- Parcel number: 333270201220005
- Zoning: Planne
Construction
Type & style
- Home type: SingleFamily
- Property subtype: Single Family Residence
Materials
- Block
Condition
- New Construction
- New construction: Yes
- Year built: 2024
Details
- Builder model: Leslie
- Builder name: Kolter Homes
Utilities & green energy
- Electric: 3 Phase
- Sewer: Public Sewer
- Water: Public
- Utilities for property: Sewer Available, Water Available
Community & HOA
Community
- Features: Home Owners Association, Gated, Street Lights
- Security: Gated with Guard, Gated Community, Smoke Detector(s)
- Membership fee: $208
- Subdivision: VERANO SOUTH - POD G - PLAT NO. 4
HOA
- Has HOA: Yes
- Amenities included: Bocce Court, Clubhouse, Fitness Center, Golf Course, Pickleball, Pool, Putting Green(s), Restaurant, Sidewalks, Tennis Court(s)
- Services included: Common Areas, Maintenance Grounds
- HOA fee: $240 monthly
- Additional fee info: Membership Fee: 208
Location
- Region: Port Saint Lucie
Financial & listing details
- Price per square foot: $299/sqft
- Tax assessed value: $569,200
- Annual tax amount: $359
- Date on market: 7/2/2024
- Cumulative days on market: 170 days
- Listing terms: Cash,Conventional,FHA,VA Loan
Price history
| Date | Event | Price |
|---|---|---|
| 4/1/2025 | Sold | $636,280$299/sqft |
Source:  BeachesMLS #R11001180 Report a problem BeachesMLS #R11001180 Report a problem | ||
| 12/19/2024 | Pending sale | $636,280$299/sqft |
Source: BeachesMLS #RX-11001180 Report a problem | ||
| 7/2/2024 | Listed for sale | $636,280$299/sqft |
Source:  Kolter Homes Report a problem Kolter Homes Report a problem | ||
Public tax history
| Year | Property taxes | Tax assessment |
|---|---|---|
| 2025 | $14,085 +517.7% | $489,300 +4348.2% |
| 2024 | $2,280 +534.2% | $11,000 +10% |
| 2023 | $360 | $10,000 |
Find assessor info on the county website
Neighborhood: 34987
Nearby homes
- $390,9903 bd2 ba1.6k sqft9923 SW Triton Way, Port Saint Lucie, FL 34987Sold

- $389,9904 bd2 ba1.8k sqft9983 SW Triton Way, Port Saint Lucie, FL 34987Sold

- $421,3205 bd3 ba2.8k sqft6053 Sweetwood Dr, Port Saint Lucie, FL 34987Sold
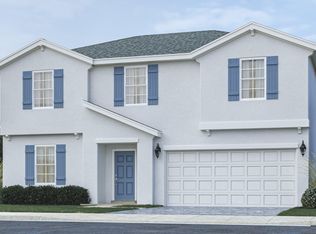
- $420,0004 bd2 ba1.8k sqft9898 SW Triton Way, Port Saint Lucie, FL 34987Sold

- $525,9004 bd2 ba2.8k sqft12314 SW Sand Dollar Way, Pt Saint Lucie, FL 34987Off Market
- $715,0003 bd3 ba2.1k sqft13137 SW Shinnecock Dr, Port Saint Lucie, FL 34987Sold
- $834,2395 bd4 ba3.4k sqft10709 SW Mistarva Pl, Port Saint Lucie, FL 34987Sold
- $669,0103 bd3 ba2.2k sqft13296 SW Shinnecock Dr, Port Saint Lucie, FL 34987Sold
Nearby schools
GreatSchools rating
- 7/10Allapattah Flats K-8Grades: PK-8Distance: 4 mi
- 3/10St. Lucie West Centennial High SchoolGrades: PK,9-12Distance: 7.2 mi
- 5/10Manatee Academy K-8Grades: K-8Distance: 6.3 mi
Get a cash offer in 3 minutes
Find out how much your home could sell for in as little as 3 minutes with a no-obligation cash offer.
Estimated market value
$620,100
Get a cash offer in 3 minutes
Find out how much your home could sell for in as little as 3 minutes with a no-obligation cash offer.
Estimated market value
$620,100
- Florida
- Saint Lucie County
- Port Saint Lucie
- 34987
- 13288 SW Shinnecock Drive
Nearby cities
Nearby neighborhoods
Nearby zip codes
Other Port Saint Lucie Topics
- Apartments for Rent in 34987
- Houses for Sale in 34987
- Houses for Rent in 34987
- 34987 Real Estate
- Port Saint Lucie Condos
- Houses for Sale in Port Saint Lucie
- Newest Listings in Port Saint Lucie
- Port Saint Lucie Home Values
- Port Saint Lucie Real Estate Agents
- Port Saint Lucie Refinance
- Port Saint Lucie Mortgage Rates
