Skip main navigation
Sold for $2,630,000
  • $2,630,000

    10709 Stapleford Hall Dr, Rockville, MD 20854

    6beds
    8,040sqft
    Single Family Residence
    Built in 1985
    0.96 Acres Lot
    $2,714,700 Zestimate®
    $327/sqft
    $7,287 Estimated rent

    Home value

    $2,714,700

    $2.52M - $2.93M

    $7,287/mo

    Zestimate® history
    Loading
    Loading...

    Owner options

    List your home for rent

    $7,287/mo

    Rent Zestimate®

    Find your next renter with Zillow Rental Manager. Plus, with online applications, you can quickly screen prospective tenants – for free.

    Learn more

    $7,287/mo

    Rent Zestimate®

    Refinance and save

    $16,079/mo

    Est. payment

    Refinancing to a lower rate could help reduce your monthly payments and save thousands over the life of the loan.

    See today's rates

    $16,079/mo

    Est. payment

    Explore your selling options

    Work with a Zillow partner agent

    Leverage their expertise and Zillow's premium Showcase listings to get your home seen by more buyers.

    Get started

    List with your own agent

    Get your home in front of millions of buyers by listing it on Zillow.

    Learn how to do it

    Sell it yourself

    Take full control of how buyers see your home on Zillow by listing For Sale by Owner (FSBO).

    List your home

    What's special

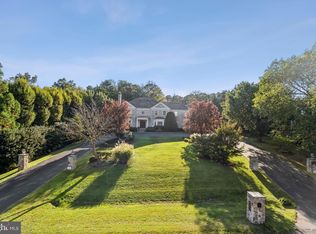
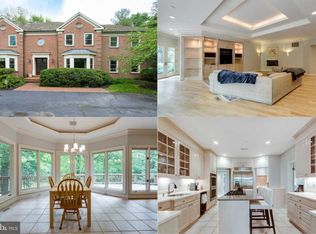
    Welcome to 10709 Stapleford Hall Drive in the sought-after Kentsdale Estates of Potomac, MD! This remarkable 6-bedroom, 7.5-bathroom home offers over 8,000 square feet of luxurious living space. As you step through the elegant Provia double front doors, you're greeted by a grand two-story foyer adorned with high-end finishes. The open-concept living room seamlessly flows from the foyer and features a coffered ceiling, a grand fireplace, a Miele coffee wall, and surround sound speakers. The gourmet kitchen is a chef’s dream, complete with quartz countertops and accordion doors that open directly to the pool deck—ideal for effortless indoor-outdoor living. The primary bedroom (on the main level) serves as a true sanctuary, boasting vaulted ceilings, a spacious walk-in closet, and a spa-like ensuite bath designed for ultimate relaxation. The additional bedrooms are both generous in size and versatile, each having its bathroom, ready to meet any lifestyle needs. Entertainment is made easy in the finished basement, with a fully updated second kitchen, adding extra convenience and functionality. All of this leads to an incredible outdoor experience. Step outside to your private outdoor oasis, featuring a below-ground pool with an automatic retractable cover and diving board. The updated pool house, with brand-new flooring, provides a chic and functional space for poolside gatherings. This can easily be used as a multi-generation dwelling, as it features its own full bathroom, loft, and living room. The fully fenced-in lot ensures privacy and security for all your outdoor activities. The home has been enhanced with all-new windows, doors, and garage doors, contributing to its modern appeal. Conveniently located just 15 minutes from Washington, DC, 10 minutes from Montgomery Mall, 5 minutes from Potomac Village, and 2 minutes from Falls Road Golf Course and several prestigious country clubs, this home offers unparalleled access to both urban and leisure activities. Don’t miss the opportunity to make this exceptional property your own!

    Zillow last checked:

    Listing updated:

    Listed by:

    Miguel Saba 240-775-0509,

    Compass

    Bought with:

    William Wu, 200200683

    Samson Properties

    Source: Bright MLS,MLS#: MDMC2145816MLS Logo

    Facts & features

    Interior

    Bedrooms & bathrooms
    • Bedrooms: 6
    • Bathrooms: 8
    • Full bathrooms: 7
    • 1/2 bathrooms: 1
    • Main level bathrooms: 4
    • Main level bedrooms: 1
    Basement
    • Description: Percent Finished: 100.0
    • Area: 3317
    Heating
    • Heat Pump, Natural Gas
    Cooling
    • Central Air, Electric
    Appliances
    • Included: Cooktop, Dishwasher, Disposal, Dryer, Ice Maker, Oven, Oven/Range - Gas, Refrigerator, Stainless Steel Appliance(s), Washer, Gas Water Heater
    • Laundry: Main Level
    Features
    • 2nd Kitchen, Breakfast Area, Chair Railings, Crown Molding, Entry Level Bedroom, Family Room Off Kitchen, Open Floorplan, Formal/Separate Dining Room, Kitchen - Gourmet, Kitchen Island, Upgraded Countertops, Walk-In Closet(s), Bar
    • Flooring: Wood
    • Windows: Skylight(s)
    • Basement: Full,Finished,Rear Entrance,Walk-Out Access,Windows
    • Number of fireplaces: 5
    Interior area
    • Total structure area: 8,972
    • Total interior livable area: 8,040 sqft
    • Finished area above ground: 5,655
    • Finished area below ground: 2,385

    Property

    Parking
    • Total spaces: 3
    • Parking features: Garage Faces Side, Garage Door Opener, Inside Entrance, Circular Driveway, Attached
    • Attached garage spaces: 3
    • Has uncovered spaces: Yes
    Accessibility
    • Accessibility features: None
    Features
    • Levels: Three
    • Stories: 3
    • Patio & porch: Deck, Patio
    • Has private pool: Yes
    • Pool features: Private
    • Has view: Yes
    • View description: Garden, Trees/Woods
    Lot
    • Size: 0.96 Acres
    • Features: Landscaped, Wooded
    Details
    • Additional structures: Above Grade, Below Grade
    • Parcel number: 161002410650
    • Zoning: RE1
    • Special conditions: Standard

    Construction

    Type & style
    • Home type: SingleFamily
    • Architectural style: Colonial,Manor,Transitional,Traditional
    • Property subtype: Single Family Residence
    Materials
    • Brick
    • Foundation: Permanent
    • Roof: Shake,Wood
    Condition
    • New construction: No
    • Year built: 1985

    Utilities & green energy

    • Sewer: Public Sewer
    • Water: Public

    Community & HOA

    Community
    • Subdivision: Potomac Outside
    HOA
    • Has HOA: No
    Location
    • Region: Rockville

    Financial & listing details

    • Price per square foot: $327/sqft
    • Tax assessed value: $1,704,600
    • Annual tax amount: $19,889
    • Date on market: 9/5/2024
    • Listing agreement: Exclusive Right To Sell
    • Listing terms: Cash,Conventional,FHA,Negotiable
    • Ownership: Fee Simple

    Price history

    DateEventPrice
    9/13/2024Sold$2,630,000+5.2%$327/sqft
    Source: Bright MLS #MDMC2145816 Report a problem
    9/6/2024Pending sale$2,499,000$311/sqft
    Source: Bright MLS #MDMC2145816 Report a problem
    9/5/2024Listed for sale$2,499,000+38.8%$311/sqft
    Source: Bright MLS #MDMC2145816 Report a problem
    1/20/2022Sold$1,800,000$224/sqft
    Source: Public Record Report a problem
    10/29/2021Sold$1,800,000+1.4%$224/sqft
    Source: Bright MLS #MDMC2017854 Report a problem
    10/2/2021Pending sale$1,774,990$221/sqft
    Source: Bright MLS #MDMC2017854 Report a problem
    9/30/2021Listed for sale$1,774,990+1.4%$221/sqft
    Source: Bright MLS #MDMC2017854 Report a problem
    11/14/2019Sold$1,750,000$218/sqft
    Source: Public Record Report a problem
    6/17/2019Sold$1,750,000-5.4%$218/sqft
    Source: Agent Provided Report a problem
    5/7/2019Price change$1,850,000-6.9%$230/sqft
    Source: Compass #MDMC636002 Report a problem
    4/3/2019Listed for sale$1,988,000$247/sqft
    Source: Compass #MDMC636002 Report a problem
    1/15/2019Listing removed$1,988,000$247/sqft
    Source: Berkshire Hathaway HomeServices PenFed Realty #1001785468 Report a problem
    1/1/2019Listed for sale$1,988,000$247/sqft
    Source: Berkshire Hathaway HomeServices PenFed Realty #1001785468 Report a problem
    10/28/2018Pending sale$1,988,000$247/sqft
    Source: Berkshire Hathaway HomeServices PenFed Realty #1001785468 Report a problem
    8/27/2018Price change$1,988,000-9.4%$247/sqft
    Source: Berkshire Hathaway HomeServices PenFed Realty #1001785468 Report a problem
    8/3/2018Price change$2,195,000-12%$273/sqft
    Source: Berkshire Hathaway HomeServices PenFed Realty #1001785468 Report a problem
    6/25/2018Listed for sale$2,495,000$310/sqft
    Source: Berkshire Hathaway HomeServices PenFed Realty #1001785468 Report a problem

    Public tax history

    YearProperty taxesTax assessment
    2025$21,565 +9.9%$1,801,300 +5.7%
    2024$19,623 +5.9%$1,704,600 +6%
    2023$18,526 +11.1%$1,607,900 +6.4%
    2022$16,676 +0.3%$1,511,200 +0.3%
    2021$16,619 +0.2%$1,507,400 +0.3%
    2020$16,588 +1.8%$1,503,600 +0.3%
    2019$16,294 -0.2%$1,499,800 +1.5%
    2018$16,324 -0.7%$1,477,667 +1.5%
    2017$16,433 +7.2%$1,455,533 +1.5%
    2016$15,330 $1,433,400 +1.2%
    2015$15,330 $1,416,633 +1.2%
    2014$15,330 $1,399,867 +1.2%
    2013-- $1,383,100
    2012-- $1,383,100
    2011-- $1,383,100 -11%
    2010-- $1,554,530 +2.4%
    2009-- $1,517,890 +2.5%
    2008-- $1,481,250 +2.5%
    2007-- $1,444,610 +13%
    2006-- $1,278,780 +14.9%
    2005-- $1,112,950 +17.5%
    2004-- $947,120
    2003-- $947,120 +11.4%
    2002-- $850,373 +6%
    2001-- $802,000
    Find assessor info on the county website

    Neighborhood: 20854

    Nearby schools

    GreatSchools rating
    Schools provided by the listing agent
    • High: Winston Churchill
    • District: Montgomery County Public Schools

    Source: Bright MLS. This data may not be complete. We recommend contacting the local school district to confirm school assignments for this home.

    Get a cash offer in 3 minutes
    Find out how much your home could sell for in as little as 3 minutes with a no-obligation cash offer.
    Estimated market value
    $2,714,700
    Get a cash offer in 3 minutes
    Find out how much your home could sell for in as little as 3 minutes with a no-obligation cash offer.
    Estimated market value
    $2,714,700