Skip main navigation
Off market
  • $2,143,700

    9204 Stapleford Hall Pl, Potomac, MD 20854

    6beds
    7,704sqft
    SingleFamily
    Built in 1985
    1.04 Acres Lot
    $2,143,700 Zestimate®
    $278/sqft
    $7,997 Estimated rent

    Home value

    $2,143,700

    $1.95M - $2.36M

    $7,997/mo

    Zestimate® history
    Loading
    Loading...

    Owner options

    List your home for rent

    $7,997/mo

    Rent Zestimate®

    Find your next renter with Zillow Rental Manager. Plus, with online applications, you can quickly screen prospective tenants – for free.

    Learn more

    $7,997/mo

    Rent Zestimate®

    Refinance and save

    $12,835/mo

    Est. payment

    Refinancing to a lower rate could help reduce your monthly payments and save thousands over the life of the loan.

    See today's rates

    $12,835/mo

    Est. payment

    Explore your selling options

    Work with a Zillow partner agent

    Leverage their expertise and Zillow's premium Showcase listings to get your home seen by more buyers.

    Get started

    List with your own agent

    Get your home in front of millions of buyers by listing it on Zillow.

    Learn how to do it

    Sell it yourself

    Take full control of how buyers see your home on Zillow by listing For Sale by Owner (FSBO).

    List your home

    What's special

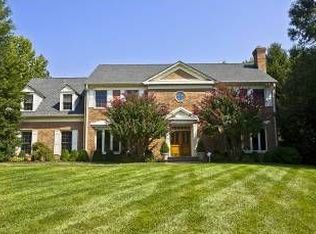
    This exquisite 6 bedroom, 5 full, 2 half bath luxury home is infused with architectural design and details on a beautiful private cul-de-sac lot surrounded by majestic trees for ultimate privacy. A stately all brick exterior, cedar shake roof with copper gutters, circular driveway, 3 car side loading garage, extensive hardscapes, deck, slate patio, 3 fireplaces, decorative moldings, custom built-ins and lighting, and an abundance of windows are only some of the fine features that make this home so appealing. Infused with all the modern luxuries homebuyers seek, the list of exquisite details and intricate designs~both big and small~is endless, making it more than just a home~it's an experience and not soon to be forgotten!******A grand two story foyer with marble flooring welcomes you as double doors to the right introduce a light filled library with bay window and built-in bookcases. Opposite the foyer, the formal living room features windows on 2 walls including a bay window, hardwood flooring, dentil molding, and a wood burning fireplace. The formal dining room echoes these design details and is accented by wainscoting and a candelabra chandelier. The gourmet kitchen is sure to please the enthusiastic chef with an abundance of traditional and glass front custom cabinetry and countertop space and quality stainless steel appliances including double wall ovens. A center island with gas cooktop provides additional working surface and bar style seating, while a walk in pantry and separate study/planning area adds convenience. Earth toned tile flooring flows into the amazing octagonal breakfast room with a custom tray ceiling, built-in corner cabinets and walls of windows spanning the rear of the home providing panoramic views. Here, glass paned French doors open to a wraparound sundeck with descending stairs to a slate patio with a stone sitting wall and lush grassy yard all encircled by split rail fencing and peaceful woodland beyond~a private oasis perfect for entertaining! Back inside, the family room beckons with a fabulous custom ceiling with lighting, built-in media cabinetry and a contemporary gas fireplace. A wet bar, two powder rooms, a large laundry room and storage room round out the main level.******Ascend the staircase to the upper level landing and onward to an open loft/sitting room with soaring cathedral ceiling and arched window. The gracious master suite boasts plush carpeting, his and hers walk-in closets, and a separate dressing area with granite topped vanity. Pamper yourself in the luxurious en suite bath featuring a granite topped vanity, water closet, sumptuous jetted tub surrounded by mirrors, and a step in shower. Down the hall, you'll find a junior suite with a private bath, while 2 additional generous sized bedrooms, one with custom built-ins share a well-appointed hall bath with skylight. The walkout lower level is built for entertaining with a spacious recreation room with cozy fireplace and a large game room with billiards area, while a versatile 5th bedroom with full bath and kitchenette and a 6th bedroom with private bath make excellent guest or in-law suites and provide the comfort and luxury of this spectacular home.******All this in an excellent location, minutes to the Village, shopping, dining, parks, schools and more while commuters will love the easy access to major commuting routes. For classic elegance sprinkled with contemporary flair, you've found it. Welcome home!

    This property is off market, which means it's not currently listed for sale or rent on Zillow. This may be different from what's available on other websites or public sources.
    Facts & features

    Interior

    Bedrooms & bathrooms
    • Bedrooms: 6
    • Bathrooms: 7
    • Full bathrooms: 5
    • 1/2 bathrooms: 2
    Heating
    • Forced air
    Cooling
    • Central
    Appliances
    • Included: Dishwasher, Dryer, Garbage disposal
    Features
    • Kitchen Island, Window Treatments, Pantry, Recessed Lighting, Walk-In Closet(s), Built-Ins, Eat-in Kitchen, Soaking Tub, Crown Molding, Carpet, Skylight(s), Wood Floors, Butlers Pantry, Wainscotting, Formal/Separate Dining Room, Breakfast Area, Upgraded Countertops, Kitchen - Gourmet, Chair Railings, WhirlPool/HotTub, Double/Dual Staircase, Stall Shower, Tub Shower, Primary Bath(s)
    • Flooring: Hardwood
    • Basement: Finished
    • Has fireplace: Yes
    Interior area
    • Total interior livable area: 7,704 sqft
    • Finished area below ground: 2972

    Property

    Parking
    • Total spaces: 3
    • Parking features: Garage - Attached
    Features
    • Exterior features: Brick
    • Has spa: Yes
    Lot
    • Size: 1.04 Acres
    Details
    • Parcel number: 1002006782
    • Special conditions: Standard

    Construction

    Type & style
    • Home type: SingleFamily
    • Architectural style: Conventional
    Materials
    • brick
    • Roof: Other
    Condition
    • Year built: 1985

    Community & HOA

    Location
    • Region: Potomac

    Financial & listing details

    • Price per square foot: $278/sqft
    • Tax assessed value: $1,653,100
    • Annual tax amount: $19,859

    Price history

    DateEventPrice
    12/3/2020Sold$1,450,000-1.7%$188/sqft
    Source: Public Record Report a problem
    9/6/2020Pending sale$1,475,000$191/sqft
    Source: Keller Williams Chantilly Ventures LLC #MDMC707220 Report a problem
    5/30/2020Listed for sale$1,475,000-1.3%$191/sqft
    Source: Keller Williams Chantilly Ventures LLC #MDMC707220 Report a problem
    5/22/2019Listing removed$1,495,000$194/sqft
    Source: Long & Foster Real Estate, Inc. #MDMC620594 Report a problem
    4/10/2019Price change$1,495,000-6.5%$194/sqft
    Source: Long & Foster Real Estate, Inc. #MDMC620594 Report a problem
    2/28/2019Listed for sale$1,599,000-8.6%$208/sqft
    Source: Long & Foster Real Estate, Inc. #MDMC620594 Report a problem
    1/1/2015Sold$1,750,000$227/sqft
    Source: Long & Foster Broker Feed #MDMC139846_100 Report a problem
    8/11/2006Sold$1,750,000$227/sqft
    Source: Public Record Report a problem

    Public tax history

    YearProperty taxesTax assessment
    2025$19,859 +7.1%$1,653,100 +2.6%
    2024$18,547 +2.6%$1,611,100 +2.7%
    2023$18,079 +7.3%$1,569,100 +2.8%
    2022$16,852 +0.4%$1,527,100 +0.3%
    2021$16,791 +0.2%$1,523,033 +0.3%
    2020$16,757 +2.1%$1,518,967 +0.3%
    2019$16,418 -0.2%$1,514,900 +1.7%
    2018$16,448 -0.4%$1,488,933 +1.8%
    2017$16,517 +18.6%$1,462,967 +1.8%
    2016$13,923 $1,437,000 +2.3%
    2015$13,923 $1,404,033 +2.4%
    2014$13,923 $1,371,067 +2.5%
    2013-- $1,338,100
    2012-- $1,338,100
    2011-- $1,338,100 -12.2%
    2010-- $1,523,870 +1.5%
    2009-- $1,501,010 +1.5%
    2008-- $1,478,150 +1.6%
    2007-- $1,455,290 +12.8%
    2006-- $1,290,636 +14.6%
    2005-- $1,125,983 +17.1%
    2004-- $961,330
    2003-- $961,330 +12%
    2002-- $858,203 +6.4%
    2001-- $806,640
    Find assessor info on the county website

    Neighborhood: 20854

    Nearby schools

    GreatSchools rating
    Schools provided by the listing agent
    • Elementary: BELLS MILL
    • Middle: CABIN JOHN
    • High: WINSTON CHURCHILL
    • District: MONTGOMERY COUNTY PUBLIC SCHOOLS

    Source: The MLS. This data may not be complete. We recommend contacting the local school district to confirm school assignments for this home.

    Get a cash offer in 3 minutes
    Find out how much your home could sell for in as little as 3 minutes with a no-obligation cash offer.
    Estimated market value
    $2,143,700
    Get a cash offer in 3 minutes
    Find out how much your home could sell for in as little as 3 minutes with a no-obligation cash offer.
    Estimated market value
    $2,143,700