Skip main navigation
Sold for $339,155
  • $339,155

    1071 Amerson St, Buckhead, GA 30625

    4beds
    2,175sqft
    Residential Home, Single Family Residence
    Built in 2024
    10,454.4 Square Feet Lot
    $344,000 Zestimate®
    $156/sqft
    $2,755 Estimated rent

    Home value

    $344,000

    Estimated sales range

    Not available

    $2,755/mo

    Zestimate® history
    Loading
    Loading...

    Owner options

    List your home for rent

    $2,755/mo

    Rent Zestimate®

    Find your next renter with Zillow Rental Manager. Plus, with online applications, you can quickly screen prospective tenants – for free.

    Learn more

    $2,755/mo

    Rent Zestimate®

    Refinance and save

    $2,028/mo

    Est. payment

    Refinancing to a lower rate could help reduce your monthly payments and save thousands over the life of the loan.

    See today's rates

    $2,028/mo

    Est. payment

    Explore your selling options

    Work with a Zillow partner agent

    Leverage their expertise and Zillow's premium Showcase listings to get your home seen by more buyers.

    Get started

    List with your own agent

    Get your home in front of millions of buyers by listing it on Zillow.

    Learn how to do it

    Sell it yourself

    Take full control of how buyers see your home on Zillow by listing For Sale by Owner (FSBO).

    List your home

    What's special

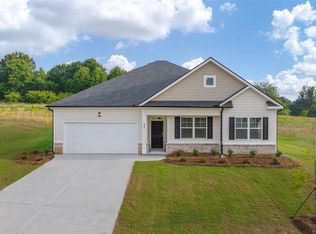
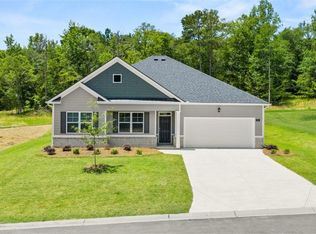
    Live the Lake Life at Lake Oconee! Gated community just a little over an hour east of Atlanta in the award-winning Morgan County school system. Amenities are under construction including the new impressive pool and playground and walk safely on the sidewalks. Located just minutes from 3 marinas, Lake Oconee shopping, restaurants and many water sports. Your style, your way. The Penwell plan is an open concept 4 bedroom, 2.5 bath home. Open the door to a flex room that could be a dedicated home office or formal dining. Island kitchen flows into casual breakfast area and into the spacious family room. Plus there is a convenient powder room on the main level. Upstairs includes a large bedroom suite with expansive spa-like bath and generous closet. Three secondary bedrooms and laundry complete this classic design. And you will never be too far from home with Home Is Connected. Your new home is built with an industry leading suite of smart home products including a smart light switch and plug, video doorbell, smart front door lock, smart thermostat and euro mesh network all controlled by your IQ Panel or phone app. Photos used for illustrative purposes and do not depict actual home. This is the only Penwell floorplan currently under construction, buy now and don't miss out! PLEASE CALL BECKY VOLANDT 404-803-1067 FOR QUESTIONS AND A TOUR

    Zillow last checked:

    Listing updated:

    Listed by:

    Raymond Keefer,

    DR Horton Realty of Georgia, I

    Source: LCBOR,MLS#: 66506MLS Logo

    Facts & features

    Interior

    Bedrooms & bathrooms
    • Bedrooms: 4
    • Bathrooms: 3
    • Full bathrooms: 2
    • 1/2 bathrooms: 1
    Primary bedroom
    • Level: Second
    Dining room
    • Level: First
    Kitchen
    • Level: First
    Living room
    • Level: First
    Heating
    • Electric
    Cooling
    • Central Air
    Appliances
    • Included: Built in Microwave, Dishwasher, Disposal, Range, Vent Hood, Stainless Steel Appliance(s), Electric Water Heater
    Features
    • Windows: Window Treatments
    • Has basement: No
    Interior area
    • Total structure area: 2,175
    • Total interior livable area: 2,175 sqft

    Property

    Parking
    • Total spaces: 2
    • Parking features: 2 Car Attached
    • Attached garage spaces: 2
    Features
    • Levels: Two
    • Stories: 2
    • Pool features: Community
    • Waterfront features: Other, Lake Access (None), No Seawall
    Lot
    • Size: 10,454 sqft
    • Features: Lake Oconee Area
    • Topography: Level
    • Residential vegetation: Partially Wooded
    Details
    • Parcel number: 066D012
    • Zoning description: Residential
    • Special conditions: Standard

    Construction

    Type & style
    • Home type: SingleFamily
    • Architectural style: Traditional
    • Property subtype: Residential Home, Single Family Residence
    Materials
    • Hardy Board
    • Foundation: Slab
    Condition
    • New Construction
    • New construction: Yes
    • Year built: 2024

    Utilities & green energy

    • Gas: None
    • Sewer: County
    • Water: Commercial System

    Community & neighborhood

    Community
    • Community features: Gated, Playground, Pool, No Golf Membership
    Location
    • Region: Buckhead
    • Subdivision: KINGSTON RANCH

    Other

    Other facts
    • Listing agreement: Exclusive Right To Sell
    • Price range: $339.2K - $339.2K

    Price history

    DateEventPrice
    1/24/2025Sold$339,155+0.6%$156/sqft
    Source: FMLS GA #7385365 Report a problem
    12/28/2024Pending sale$337,155$155/sqft
    Source: GAMLS #10297753 Report a problem
    11/27/2024Price change$337,155-5.6%$155/sqft
    Source: GAMLS #10297753 Report a problem
    10/17/2024Price change$357,155-0.3%$164/sqft
    Source: GAMLS #10297753 Report a problem
    8/21/2024Price change$358,155+0.1%$165/sqft
    Source: DR Horton Report a problem
    5/15/2024Price change$357,755-0.1%$164/sqft
    Source: FMLS GA #7385365 Report a problem
    5/12/2024Listed for sale$358,185$165/sqft
    Source: GAMLS #10297753 Report a problem

    Public tax history

    YearProperty taxesTax assessment
    2025$3,446 $153,778

    Find assessor info on the county website

    Neighborhood: 30625

    Nearby schools

    GreatSchools rating
    Get a cash offer in 3 minutes
    Find out how much your home could sell for in as little as 3 minutes with a no-obligation cash offer.
    Estimated market value
    $344,000
    Get a cash offer in 3 minutes
    Find out how much your home could sell for in as little as 3 minutes with a no-obligation cash offer.
    Estimated market value
    $344,000