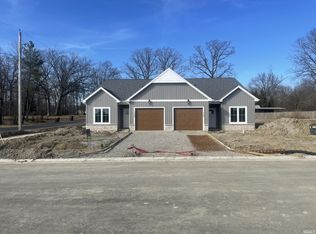
JUST COMPLETED! The CUTEST NEW villa priced under $250k! Featuring quartz countertops throughout, an oversized kitchen island, LVP flooring in the main living area and carpet in the bedrooms, 2 Bedrooms/ 2 Full Baths, stainless steel appliances and NO YARD WORK on your part! The $300 quarterly dues include weekly mowing/trimming, annual fresh mulch, bi-annual trimming of landscaping and fertilizer. This home also comes with a 10 year RWC home warranty attached at the builders expense! Come and take look! You will NOT be disappointed!
Closed
Zestimate®
$249,900
1071 Emilee Ct, Fort Wayne, IN 46825
2beds
1,160sqft
Condominium
Built in 2026
-- sqft lot
$249,900 Zestimate®
$--/sqft
$1,848 Estimated rent
Home value
$249,900
$232,000 - $267,000
$1,848/mo
Zestimate® history
Owner options
List your home for rent
$1,848/mo
Rent Zestimate®
Find your next renter with Zillow Rental Manager. Plus, with online applications, you can quickly screen prospective tenants – for free.
$1,848/mo
Rent Zestimate®
Refinance and save
$1,905/mo
Est. payment
Refinancing to a lower rate could help reduce your monthly payments and save thousands over the life of the loan.
$1,905/mo
Est. payment
Explore your selling options
Work with a Zillow partner agent
Leverage their expertise and Zillow's premium Showcase listings to get your home seen by more buyers.
Get startedList with your own agent
Get your home in front of millions of buyers by listing it on Zillow.
Learn how to do itSell it yourself
Take full control of how buyers see your home on Zillow by listing For Sale by Owner (FSBO).
List your homeWhat's special
Quartz countertops throughoutStainless steel appliancesOversized kitchen islandCarpet in the bedrooms
Zillow last checked:
Listing updated:
Listed by:
Keri Garcia 260-416-2100,
Mike Thomas Assoc., Inc,
Robert Fisher,
Mike Thomas Assoc., Inc
Bought with:
Jim Torres, RB14026647
CENTURY 21 Bradley Realty, Inc
Source: IRMLS,MLS#: 202633999
Facts & features
Interior
Bedrooms & bathrooms
- Bedrooms: 2
- Bathrooms: 2
- Full bathrooms: 2
- Main level bedrooms: 2
Bedroom 1
- Level: Main
Bedroom 2
- Level: Main
Dining room
- Level: Main
- Area: 150
- Dimensions: 15 x 10
Kitchen
- Level: Main
- Area: 100
- Dimensions: 10 x 10
Living room
- Level: Main
- Area: 225
- Dimensions: 15 x 15
Heating
- Natural Gas, Forced Air
Cooling
- Central Air
Appliances
- Included: Disposal, Dishwasher, Microwave, Refrigerator, Electric Range, Electric Water Heater
- Laundry: Main Level
Features
- 1st Bdrm En Suite, Ceiling-9+, Walk-In Closet(s), Stone Counters, Eat-in Kitchen, Entrance Foyer, Kitchen Island, Open Floorplan, Split Br Floor Plan, Double Vanity, Stand Up Shower, Tub/Shower Combination, Main Level Bedroom Suite, Custom Cabinetry
- Flooring: Carpet, Vinyl
- Basement: None
- Has fireplace: No
- Fireplace features: None
Interior area
- Total structure area: 1,160
- Total interior livable area: 1,160 sqft
- Finished area above ground: 1,160
- Finished area below ground: 0
Property
Parking
- Total spaces: 1
- Parking features: Attached, Garage Door Opener, Garage Utilities, Concrete
- Attached garage spaces: 1
- Has uncovered spaces: Yes
Features
- Levels: One
- Stories: 1
- Patio & porch: Covered
- Fencing: None
Lot
- Size: 3,484 Square Feet
- Dimensions: 32x115
- Features: Level, City/Town/Suburb, Near Airport, Near Walking Trail, Landscaped
Details
- Parcel number: 020710479028.000073
Construction
Type & style
- Home type: Condo
- Architectural style: Traditional
- Property subtype: Condominium
Materials
- Stone, Vinyl Siding, Fiber Cement
- Roof: Shingle
Condition
- New construction: Yes
- Year built: 2026
Utilities & green energy
- Sewer: City
- Water: City
Community & HOA
Community
- Features: Sidewalks
- Security: Smoke Detector(s)
- Subdivision: Hollywood Heights Villas
HOA
- Has HOA: Yes
- HOA fee: $300 quarterly
Location
- Region: Fort Wayne
Financial & listing details
- Annual tax amount: $7
- Date on market: 8/20/2026
- Listing terms: Cash,Conventional,FHA,VA Loan
Price history
| Date | Event | Price |
|---|---|---|
| 10/14/2026 | Sold | $249,900 |
Source:  IRMLS #202633999 Report a problem | ||
| 10/7/2026 | Pending sale | $249,900 |
Source: IRMLS #202633999 Report a problem | ||
| 8/20/2026 | Listed for sale | $249,900 |
Source: IRMLS #202633999 Report a problem | ||
Public tax history
Tax history is unavailable.
Neighborhood: 46825
Nearby homes
- $241,7003 bd1 ba1.4k sqft7426 Woodbine Ave, Fort Wayne, IN 46825Off Market
- $281,400-- bd-- ba-- sqft7420 Woodbine Ave, Fort Wayne, IN 46825Off Market
- $239,9002 bd2 ba1.1k sqft1074 Emilee Ct, Fort Wayne, IN 46825Sold
- $576,5002 bd1 ba3k sqft1114 W Cook Rd, Fort Wayne, IN 46825Off Market
- $298,0004 bd2 ba2.7k sqft7504 Woodbine Ave, Fort Wayne, IN 46825Off Market
- $159,9003 bd1 ba2.1k sqft7504 Woodbine Ave, Fort Wayne, IN 46825Off Market
- $255,0002 bd2 ba1.1k sqft1060 Emilee Ct, Fort Wayne, IN 46825New Construction
- $--1 bd0 ba1.1k sqft1040 W Cook Rd, Fort Wayne, IN 46825Off Market
Nearby schools
GreatSchools rating
- 6/10Washington Center Elementary SchoolGrades: PK-5Distance: 1.2 mi
- 4/10Shawnee Middle SchoolGrades: 6-8Distance: 1.5 mi
- 4/10Northrop High SchoolGrades: 9-12Distance: 0.9 mi
Schools provided by the listing agent
- Elementary: Washington
- Middle: Shawnee
- High: Northrop
- District: Fort Wayne Community
Source: IRMLS. This data may not be complete. We recommend contacting the local school district to confirm school assignments for this home.
Sell for more on Zillow
Get a Zillow Showcase℠ listing at no additional cost and you could sell for .
$249,900
2% more
+$4,998
With Zillow Showcase(estimated)
$254,898
Sell for more on Zillow
Get a Zillow Showcase℠ listing at no additional cost and you could sell for .
$249,900
2% more
+$4,998
With Zillow Showcase(estimated)
$254,898
- Indiana
- Allen County
- Fort Wayne
- 46825
- 1071 Emilee Ct
