OPEN HOUSE SUN. 11/8 12-2 P.M. Come and see the CUTEST NEW villas around! 4 properties have sold in the last 30 days! Thinking you would like an entire building? The last lots are available. Live in one side and rent out the other! Take a look before this opportunity slips away!! Featuring quartz countertops throughout, an oversized kitchen island, LVP flooring in the main living area/ carpet in the bedrooms, 2 Bedrooms/ 2 Full Baths, stainless steel appliances, soft close cabinet doors and drawers, solid core interior doors and NO YARD WORK on your part! The $300 quarterly dues include weekly mowing/trimming, annual fresh mulch, bi-annual trimming of landscaping and fertilizer. Uniquely, black metal fencing IS allowed in this villa community around your lot. Enjoy your covered patio with pretty backyard views! This home also comes with a 10 year RWC home warranty attached at the builder's expense! You will NOT be disappointed!
Active
$255,000
1060 Emilee Ct, Fort Wayne, IN 46825
2beds
1,160sqft
Condominium
Built in 2026
-- sqft lot
$-- Zestimate®
$--/sqft
$100/mo HOA
What's special
Solid core interior doorsQuartz countertops throughoutStainless steel appliancesOversized kitchen islandCarpet in the bedrooms
- 4 days
- 168
- 8
Zillow last checked:
Listing updated:
Listed by:
Keri Garcia 260-416-2100,
Mike Thomas Assoc., Inc,
Robert Fisher,
Mike Thomas Assoc., Inc
Source: IRMLS,MLS#: 202644932
Facts & features
Interior
Bedrooms & bathrooms
- Bedrooms: 2
- Bathrooms: 2
- Full bathrooms: 2
- Main level bedrooms: 2
Bedroom 1
- Level: Main
Bedroom 2
- Level: Main
Dining room
- Level: Main
- Area: 150
- Dimensions: 15 x 10
Kitchen
- Level: Main
- Area: 100
- Dimensions: 10 x 10
Living room
- Level: Main
- Area: 225
- Dimensions: 15 x 15
Heating
- Natural Gas, Forced Air
Cooling
- Central Air
Appliances
- Included: Disposal, Dishwasher, Microwave, Refrigerator, Electric Range, Gas Water Heater
- Laundry: Dryer Hook Up Gas/Elec, Main Level
Features
- 1st Bdrm En Suite, Breakfast Bar, Ceiling-9+, Walk-In Closet(s), Stone Counters, Eat-in Kitchen, Entrance Foyer, Kitchen Island, Open Floorplan, Split Br Floor Plan, Double Vanity, Stand Up Shower, Tub/Shower Combination, Main Level Bedroom Suite, Custom Cabinetry
- Flooring: Carpet, Vinyl
- Basement: None
- Has fireplace: No
- Fireplace features: None
Interior area
- Total structure area: 1,160
- Total interior livable area: 1,160 sqft
- Finished area above ground: 1,160
- Finished area below ground: 0
Video & virtual tour
Property
Parking
- Total spaces: 1
- Parking features: Attached, Garage Door Opener, Concrete
- Attached garage spaces: 1
- Has uncovered spaces: Yes
Features
- Levels: One
- Stories: 1
- Patio & porch: Covered
Lot
- Size: 3,484 Square Feet
- Dimensions: 32x115
- Features: Level, City/Town/Suburb, Near Walking Trail, Landscaped
Details
- Parcel number: 020710479012.000073
Construction
Type & style
- Home type: Condo
- Architectural style: Traditional
- Property subtype: Condominium
Materials
- Stone, Vinyl Siding, Fiber Cement
- Roof: Shingle
Condition
- New construction: Yes
- Year built: 2026
Details
- Builder name: Prime Homes
Utilities & green energy
- Sewer: City
- Water: City
Community & HOA
Community
- Features: Sidewalks
- Security: Smoke Detector(s)
- Subdivision: Hollywood Heights Villas
HOA
- Has HOA: Yes
- HOA fee: $300 quarterly
Location
- Region: Fort Wayne
Financial & listing details
- Annual tax amount: $7
- Date on market: 10/30/2026
- Listing terms: Cash,Conventional,FHA,VA Loan
Estimated market value
Not available
Estimated sales range
Not available
Not available
Price history
| Date | Event | Price |
|---|---|---|
| 10/30/2026 | Listed for sale | $255,000 |
Source:  IRMLS #202644932 Report a problem | ||
Public tax history
Tax history is unavailable.
Monthly payment
Est. payment
Payment breakdown
Explore the cost of this home by adjusting the details. Changes won't be saved.Climate risks
Neighborhood: 46825
Nearby schools
Schools provided by the listing agent
- Elementary: Washington
- Middle: Shawnee
- High: Northrop
- District: Fort Wayne Community
Source: IRMLS. This data may not be complete. We recommend contacting the local school district to confirm school assignments for this home.
Similar homes
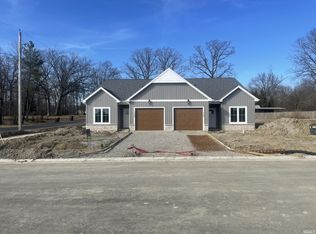
- $241,3803 bd2 ba1.5k sqft12208 Shearwater Run, Fort Wayne, IN 46845Active
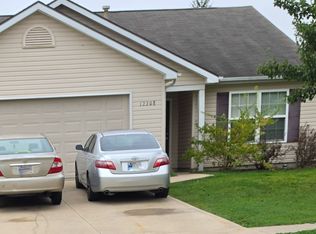 MLS ID #22132051, Michelle Henry, Pillario Property Management LLC. MIBOR as distributed by MLS GRID
- from $248,1003 bd2 ba1.6k sqftLancia's Raphael I Plan, Lakes at Broad Acres, Fort Wayne, IN 46818New Construction
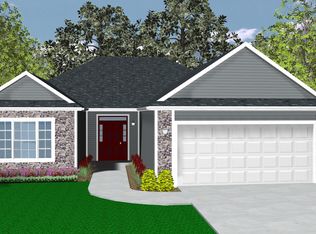 Lancia Homes
- $288,4403 bd2 ba1.4k sqft12258 Hideout Pass, Fort Wayne, IN 46818New Construction
 IRMLS
- $259,9003 bd2 ba1.5k sqft2165 Blue Spring Run, Fort Wayne, IN 46808Active
 MLS ID #22132054, Michelle Henry, Pillario Property Management LLC. MIBOR as distributed by MLS GRID
