Presenting a prestigious, European styled estate sited amongst a rare .63 acre lot along a double fairway, on the 2nd hole of the esteemed Jennings Mill Golf Course. The stage is set with stunning professional landscaping accenting a horseshoe drive drawing you in. Formally welcomed by the 2-story foyer, feelings of grandeur succumb you with the gleaming marble floors, open stair case and lofty vaulted ceiling adorned with pendulum chandelier. An upgraded trim package, 10ft.+ ceilings and durable hardwood floors in immediately captures your attention as you set your gaze upon the inviting formal design. It is quite evident that this home was masterfully crafted to encourage a variety of entertainment, whether you in enjoy lavish dinner parties in the grand dining room embellished with built-in corner China cabinets, or hosting coffee time in the keeping room as you watch the golfers tee off. Spanning the rear of the home and boasting panoramic golf course views, the great room inspires both entertaining and fine living. This graciously-sized living space is centrally located, and adorned with a fireplace featuring gas logs, plus tons of space for multiple furniture configurations. Thoughtfully designed, the gourmet kitchen was crafted with precision, offering 180" of custom cabinets accented by tile backsplash, quartz countertops, breakfast bar, and a complete appliance package. The home chef will not be disappointed! The kitchen also extends to the ideal gathering space, the sunroom styled keeping room where the exceptional fairway views continue to impress. Perfect for the "work-at-home-lifestyle", this thoughtful layout features a private office with custom built-ins, creating the ideal space to complete your work. Tucked away on the main, occupying the East wing of the home is a true private retreat. Through double doors, welcome to the owner's suite boasting all the amenities to ensure relaxation. No detail missed, this primary bedroom features ample space for a sitting area, large closet with shelving plus additional storage closets, plush carpet flooring, and an ensuite bath complete with garden tub, separate shower, and expansive double vanity. Ascend the stairs to find the accessory bedrooms matching in size and style, sharing a jack-n-jill bath. The upper level also provides the perfect storage space, or even room to expand, with the floored attic. Exterior appointments abound boasting an oversized raised patio overlooking the professionally manicured rear yard and golf course beyond. It's simply ethereal and you have to experience it in person to truly appreciate its divinity. Last but certainly not least, is the spectacular location. This ultimate community has continued its legacy of one of the top, sought-after neighborhoods in the area. Jennings Mill not only offers a state of the art golf course and amenities, but also provides the North Oconee School District, while maintaining the convenience of an in-town Athens home. The access to Epps Bridge Shopping, Loop 10, Atl. Hwy., and Hwy. 316 is simply unparalleled. Classic charm blends with pristine condition and distinctive appointments...Welcome home to Jennings Mill!
Closed
$775,000
1071 Forrest Hills Dr, Watkinsville, GA 30677
3beds
3,162sqft
Single Family Residence
Built in 1987
0.63 Acres Lot
$801,200 Zestimate®
$245/sqft
$3,098 Estimated rent
Home value
$801,200
$761,000 - $849,000
$3,098/mo
Zestimate® history
Owner options
List your home for rent
$3,098/mo
Rent Zestimate®
Find your next renter with Zillow Rental Manager. Plus, with online applications, you can quickly screen prospective tenants – for free.
$3,098/mo
Rent Zestimate®
Refinance and save
$6,096/mo
Est. payment
Refinancing to a lower rate could help reduce your monthly payments and save thousands over the life of the loan.
$6,096/mo
Est. payment
Explore your selling options
Work with a Zillow partner agent
Leverage their expertise and Zillow's premium Showcase listings to get your home seen by more buyers.
Get startedList with your own agent
Get your home in front of millions of buyers by listing it on Zillow.
Learn how to do itSell it yourself
Take full control of how buyers see your home on Zillow by listing For Sale by Owner (FSBO).
List your homeWhat's special
Zillow last checked:
Listing updated:
Listed by:
Vonda E Landrum 706-353-6131,
LGM, LLC
Bought with:
Non Mls Salesperson, 172996
Non-Mls Company
Source: GAMLS,MLS#: 10312213
Facts & features
Interior
Bedrooms & bathrooms
- Bedrooms: 3
- Bathrooms: 3
- Full bathrooms: 2
- 1/2 bathrooms: 1
- Main level bathrooms: 1
- Main level bedrooms: 1
Rooms
- Room types: Foyer, Great Room, Keeping Room, Laundry, Office
Dining room
- Features: Separate Room
Kitchen
- Features: Breakfast Bar, Solid Surface Counters
Heating
- Central, Heat Pump
Cooling
- Ceiling Fan(s), Central Air, Heat Pump
Appliances
- Included: Cooktop, Dishwasher, Oven, Refrigerator
- Laundry: Mud Room
Features
- High Ceilings, Master On Main Level, Separate Shower, Soaking Tub, Split Bedroom Plan, Tile Bath, Entrance Foyer, Vaulted Ceiling(s), Walk-In Closet(s)
- Flooring: Carpet, Hardwood, Tile
- Basement: Crawl Space,None
- Attic: Expandable
- Number of fireplaces: 1
- Fireplace features: Gas Log, Living Room
Interior area
- Total structure area: 3,162
- Total interior livable area: 3,162 sqft
- Finished area above ground: 3,162
- Finished area below ground: 0
Property
Parking
- Total spaces: 2
- Parking features: Attached, Garage, Garage Door Opener, Guest, Kitchen Level, Off Street, Parking Pad, Side/Rear Entrance, Storage
- Has attached garage: Yes
- Has uncovered spaces: Yes
Features
- Levels: One and One Half
- Stories: 1
- Patio & porch: Patio
- Has view: Yes
- View description: Seasonal View
- Frontage type: Golf Course
Lot
- Size: 0.63 Acres
- Features: Greenbelt, Level, Other
- Residential vegetation: Grassed
Details
- Parcel number: C 01I 017A
- Special conditions: As Is
Construction
Type & style
- Home type: SingleFamily
- Architectural style: French Provincial
- Property subtype: Single Family Residence
Materials
- Synthetic Stucco
- Roof: Composition
Condition
- Resale
- New construction: No
- Year built: 1987
Utilities & green energy
- Sewer: Septic Tank
- Water: Public
- Utilities for property: Cable Available, Electricity Available, High Speed Internet, Natural Gas Available, Phone Available, Underground Utilities, Water Available
Community & HOA
Community
- Features: Lake, Street Lights
- Subdivision: Jennings Mill
HOA
- Has HOA: Yes
- Services included: Other
- HOA fee: $1,420 annually
Location
- Region: Watkinsville
Financial & listing details
- Price per square foot: $245/sqft
- Tax assessed value: $675,740
- Annual tax amount: $2,564
- Date on market: 6/4/2024
- Cumulative days on market: 4 days
- Listing agreement: Exclusive Right To Sell
- Electric utility on property: Yes
Price history
| Date | Event | Price |
|---|---|---|
| 7/23/2024 | Sold | $775,000-3.1%$245/sqft |
Source:  GAMLS #10312213 Report a problem GAMLS #10312213 Report a problem | ||
| 6/20/2024 | Pending sale | $799,800$253/sqft |
Source: Hive MLS #1017469 Report a problem | ||
| 6/4/2024 | Listed for sale | $799,800$253/sqft |
Source: Hive MLS #1017469 Report a problem | ||
Public tax history
| Year | Property taxes | Tax assessment |
|---|---|---|
| 2025 | $4,905 +9.4% | $270,296 +18.5% |
| 2024 | $4,484 +0.9% | $228,189 +9.1% |
| 2023 | $4,444 +6.8% | $209,132 +15% |
| 2022 | $4,162 +8.6% | $181,788 +8.7% |
| 2021 | $3,832 +7.8% | $167,291 +7.7% |
| 2020 | $3,556 +4.4% | $155,365 +6.6% |
| 2019 | $3,406 +0.9% | $145,784 +0.8% |
| 2018 | $3,377 +2.2% | $144,566 +2.2% |
| 2017 | $3,304 +0% | $141,508 +2.8% |
| 2016 | $3,304 | $137,697 -0.2% |
| 2015 | $3,304 +2.6% | $137,921 +3.5% |
| 2014 | $3,219 +1.5% | $133,196 -3.8% |
| 2013 | $3,173 | $138,400 |
| 2012 | -- | -- |
| 2011 | -- | -- |
| 2010 | -- | -- |
| 2009 | -- | $170,734 -5.5% |
| 2008 | -- | $180,653 +1.3% |
| 2007 | -- | $178,253 +2.8% |
| 2006 | -- | $173,453 +7.3% |
| 2005 | -- | $161,726 +0.8% |
| 2004 | -- | $160,496 +0.3% |
| 2003 | -- | $160,016 +2.1% |
| 2002 | -- | $156,681 +3.2% |
| 2001 | -- | $151,871 +37.7% |
| 2000 | -- | $110,299 +1.5% |
| 1999 | -- | $108,684 |
Find assessor info on the county website
Neighborhood: 30677
Nearby homes
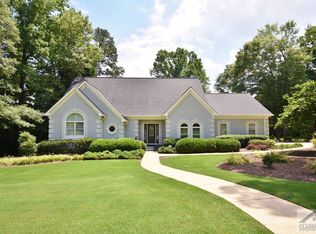
- $757,0003 bd4 ba32 sqft1091 Forrest Hills Dr, Watkinsville, GA 30677Off Market
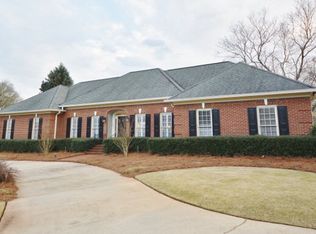
- $685,1004 bd4 ba2.9k sqft1051 Forrest Hills Dr, Watkinsville, GA 30677Off Market
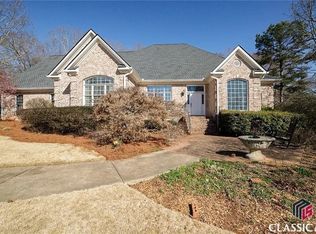
- $872,0004 bd4 ba-- sqft1070 Forrest Hills Dr, Watkinsville, GA 30677Sold
- $646,8004 bd4 ba3.5k sqft1080 Forrest Hills Dr, Watkinsville, GA 30677Off Market
- $999,9004 bd5 ba4.1k sqft1101 Forrest Hills Dr, Watkinsville, GA 30677Sold
- $647,700-- bd-- ba3.1k sqft1060 Forrest Hills Dr, Watkinsville, GA 30677Off Market
- $731,8004 bd4 ba3.1k sqft1090 Forrest Hills Dr, Watkinsville, GA 30677Off Market
- $632,1004 bd3 ba2.6k sqft1031 Forrest Hills Dr, Watkinsville, GA 30677Off Market
Nearby schools
GreatSchools rating
- 9/10Malcom Bridge Elementary SchoolGrades: PK-5Distance: 1.9 mi
- 9/10Malcom Bridge Middle SchoolGrades: 6-8Distance: 2 mi
- 10/10North Oconee High SchoolGrades: 9-12Distance: 4.3 mi
Schools provided by the listing agent
- Elementary: Malcom Bridge
- Middle: Malcom Bridge
- High: North Oconee
Source: GAMLS. This data may not be complete. We recommend contacting the local school district to confirm school assignments for this home.
Sell for more on Zillow
Get a Zillow Showcase℠ listing at no additional cost and you could sell for .
$801,200
2% more
+$16,024
With Zillow Showcase(estimated)
$817,224
Sell for more on Zillow
Get a Zillow Showcase℠ listing at no additional cost and you could sell for .
$801,200
2% more
+$16,024
With Zillow Showcase(estimated)
$817,224
- Georgia
- Oconee County
- Watkinsville
- 30677
- 1071 Forrest Hills Dr
