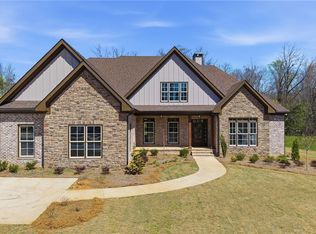
Stunningly renovated golf course home in the highly sought-after Jennings Mill community! Perfectly positioned on a beautifully landscaped lot, this exceptional residence offers a circular front driveway in addition to a separate driveway leading to the attached two-car garage, creating both elegance and convenience from the moment you arrive. Step inside to discover gorgeous hardwood flooring throughout the main living areas and bedrooms, with tile flooring in the laundry room and full bathrooms. The welcoming foyer is flanked by a formal dining room, while straight ahead the impressive vaulted family room features a masonry fireplace and breathtaking views overlooking the Jennings Mill Golf Course. The heart of the home is the spectacular, fully renovated kitchen. Designed for both everyday living and entertaining, it boasts all-new custom cabinetry, quartz countertops, premium JennAir appliances, and an abundance of workspace. Adjacent to the kitchen is a beautiful butler's pantry with custom built-ins, providing additional storage and serving space. The oversized laundry room is equally impressive, offering extensive cabinetry, countertops, and storage options. Just off the kitchen, a private screened porch provides the perfect setting to enjoy morning coffee or unwind while taking in the peaceful surroundings. The main-level primary suite is thoughtfully situated on the opposite side of the home, offering privacy and comfort. This luxurious retreat includes a separate sitting room that would make an ideal reading nook, nursery, home office, or exercise space. The completely renovated primary bath showcases new cabinetry, quartz countertops, a large tiled shower, a freestanding vessel tub, and a custom-designed closet system. Upstairs, you'll find three spacious bedrooms and two beautifully renovated full bathrooms featuring new cabinetry, countertops, designer tile work, and modern fixtures. This extraordinary renovation combines timeless elegance with today's most desirable finishes and amenities, all while enjoying one of Jennings Mill's most picturesque golf course settings.
Please note: The home is currently under renovation and remains a work in progress. Some photos have been digitally altered for marketing purposes to reflect the anticipated finished product. Professional photography will be completed upon renovation completion. Owner/Agent
Pending
$999,900
1101 Forrest Hills Drive, Watkinsville, GA 30677
4beds
4,120sqft
Single Family Residence
Built in 1989
0.82 Acres Lot
$995,300 Zestimate®
$243/sqft
$131/mo HOA
What's special
Masonry fireplacePicturesque golf course settingAbundance of workspacePremium jennair appliancesSpectacular fully renovated kitchenQuartz countertopsPrivate screened porch
- 15 days |
- 113 |
- 1 |
Zillow last checked:
Listing updated:
Listed by:
Ashleigh Baker 706-207-0691,
Coldwell Banker Upchurch Realty
Source: Hive MLS,MLS#: CL359024 Originating MLS: Athens Area Association of REALTORS
Originating MLS: Athens Area Association of REALTORSFacts & features
Interior
Bedrooms & bathrooms
- Bedrooms: 4
- Bathrooms: 5
- Full bathrooms: 3
- 1/2 bathrooms: 2
- Main level bathrooms: 3
- Main level bedrooms: 1
Other
- Features: Butler's Pantry
- Level: Main
- Dimensions: 0 x 0
Dining room
- Level: Main
- Dimensions: 0 x 0
Family room
- Level: Main
- Dimensions: 0 x 0
Kitchen
- Level: Main
- Dimensions: 0 x 0
Laundry
- Level: Main
- Dimensions: 0 x 0
Heating
- Central, Electric
Cooling
- Electric, Heat Pump
Appliances
- Included: Cooktop, Dishwasher, Electric Water Heater, Microwave, Oven, Warming Drawer
- Laundry: Laundry Room
Features
- Breakfast Area, Bathtub, Double Vanity, Entrance Foyer, Kitchen Island, Main Level Primary, Primary Suite, Other, Pantry, Pull Down Attic Stairs, Recessed Lighting, Sitting Area in Primary, Separate Shower, Vaulted Ceiling(s)
- Basement: Crawl Space
- Attic: Pull Down Stairs
- Number of fireplaces: 1
- Fireplace features: Family Room, Masonry
Interior area
- Total interior livable area: 4,120 sqft
Video & virtual tour
Property
Parking
- Total spaces: 2
- Parking features: Attached, Garage Door Opener
- Garage spaces: 2
Features
- Patio & porch: Porch, Screened
- Has view: Yes
- View description: Panoramic
Lot
- Size: 0.82 Acres
Details
- Additional structures: Gazebo
- Parcel number: C01I015A
- Zoning: 001
- Special conditions: Standard
Construction
Type & style
- Home type: SingleFamily
- Architectural style: Traditional
- Property subtype: Single Family Residence
Materials
- Brick
- Foundation: Crawlspace
- Roof: Asphalt
Condition
- Year built: 1989
Utilities & green energy
- Sewer: Septic Tank
- Water: Public
- Utilities for property: Underground Utilities
Community & HOA
Community
- Subdivision: Jennings Mill
HOA
- Has HOA: Yes
- HOA fee: $1,575 annually
Location
- Region: Watkinsville
Financial & listing details
- Price per square foot: $243/sqft
- Tax assessed value: $704,390
- Annual tax amount: $4,948
- Date on market: 6/25/2026
- Cumulative days on market: 15 days
- Listing agreement: Exclusive Right To Sell
- Listing terms: Cash,Conventional
- Ownership type: Owner/Agent
Estimated market value
$995,300
$946,000 - $1.05M
$3,970/mo
Price history
| Date | Event | Price |
|---|---|---|
| 6/28/2026 | Pending sale | $999,900$243/sqft |
Source:  GAMLS #10793211 Report a problem GAMLS #10793211 Report a problem | ||
| 6/25/2026 | Listed for sale | $999,900+45%$243/sqft |
Source:  Hive MLS #CL359024 Report a problem Hive MLS #CL359024 Report a problem | ||
| 12/15/2025 | Sold | $689,500-13.8%$167/sqft |
Source: Hive MLS #CM1026192 Report a problem | ||
| 11/20/2025 | Pending sale | $800,000$194/sqft |
Source: GAMLS #10535128 Report a problem | ||
| 9/16/2025 | Price change | $800,000-5.9%$194/sqft |
Source: GAMLS #10535128 Report a problem | ||
| 7/29/2025 | Price change | $850,000-5.5%$206/sqft |
Source: GAMLS #10535128 Report a problem | ||
| 7/17/2025 | Price change | $899,000-2.8%$218/sqft |
Source:  Hive MLS #CM1026192 Report a problem Hive MLS #CM1026192 Report a problem | ||
| 6/13/2025 | Price change | $925,000-3.5%$225/sqft |
Source: GAMLS #10535128 Report a problem | ||
| 6/2/2025 | Listed for sale | $959,000+113.2%$233/sqft |
Source: Hive MLS #1026192 Report a problem | ||
| 8/4/2010 | Listing removed | $449,900$109/sqft |
Source: Coldwell Banker Upchurch Realty #02309022 Report a problem | ||
| 6/19/2008 | Price change | $449,900-6.1%$109/sqft |
Source: Coldwell Banker Upchurch Realty #846037 Report a problem | ||
| 3/26/2008 | Price change | $479,000-4%$116/sqft |
Source: Coldwell Banker** #846037 Report a problem | ||
| 2/15/2008 | Price change | $499,000-5%$121/sqft |
Source: NCI Report a problem | ||
| 2/1/2008 | Listed for sale | $525,000+35%$127/sqft |
Source: NCI Report a problem | ||
| 4/8/2005 | Sold | $389,000$94/sqft |
Source: Public Record Report a problem | ||
Public tax history
| Year | Property taxes | Tax assessment |
|---|---|---|
| 2025 | $4,948 -4.8% | $281,756 +6.7% |
| 2024 | $5,196 +0.8% | $264,108 +9.1% |
| 2023 | $5,153 +7% | $242,188 +15.3% |
| 2022 | $4,816 +10% | $210,044 +10% |
| 2021 | $4,379 +11% | $190,869 +10.9% |
| 2020 | $3,946 +5.7% | $172,170 +7.9% |
| 2019 | $3,733 +2.6% | $159,623 +2.5% |
| 2018 | $3,640 +3.8% | $155,662 +3.7% |
| 2017 | $3,507 | $150,054 +1.7% |
| 2016 | $3,507 | $147,595 +1.9% |
| 2015 | $3,507 +3.5% | $144,802 +3.6% |
| 2014 | $3,390 +1.3% | $139,834 -2.8% |
| 2013 | $3,347 | $143,807 |
| 2012 | -- | -- |
| 2011 | -- | -- |
| 2010 | -- | -- |
| 2009 | -- | $154,058 -6.8% |
| 2008 | -- | $165,316 +1.5% |
| 2007 | -- | $162,916 +3% |
| 2006 | -- | $158,116 +6.2% |
| 2005 | -- | $148,817 +1.9% |
| 2004 | -- | $145,987 +0.3% |
| 2003 | -- | $145,507 +2.1% |
| 2002 | -- | $142,511 +3.1% |
| 2001 | -- | $138,284 +2.1% |
| 2000 | -- | $135,386 +1.6% |
| 1999 | -- | $133,298 |
Find assessor info on the county website
Monthly payment
Est. payment
Payment breakdown
Explore the cost of this home by adjusting the details. Changes won't be saved.Climate risks
Neighborhood: 30677
Nearby schools
GreatSchools rating
- 9/10Malcom Bridge Elementary SchoolGrades: PK-5Distance: 1.9 mi
- 9/10Malcom Bridge Middle SchoolGrades: 6-8Distance: 1.9 mi
- 10/10North Oconee High SchoolGrades: 9-12Distance: 4.3 mi
- $731,300-- bd-- ba3k sqft1021 Forrest Hills Point, Watkinsville, GA 30677Off Market
- $763,6003 bd4 ba32 sqft1091 Forrest Hills Dr, Watkinsville, GA 30677Off Market
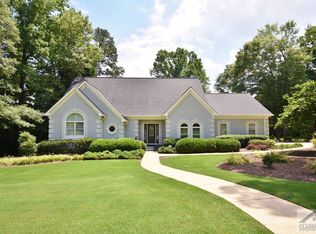
- $741,9004 bd4 ba3.1k sqft1090 Forrest Hills Dr, Watkinsville, GA 30677Off Market

- $650,7003 bd3 ba2.5k sqft1031 Forrest Hills Point, Watkinsville, GA 30677Off Market
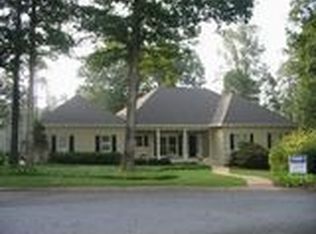
- $681,3002 bd3 ba-- sqft1031 Forrest Hls, Bogart, GA 30622Off Market
- $995,0003 bd4 ba3.4k sqft1010 Forrest Hills Point, Watkinsville, GA 30677For Sale
- $775,0003 bd3 ba3.1k sqft1071 Forrest Hills Dr, Watkinsville, GA 30677Sold
- $689,3004 bd4 ba2.8k sqft1110 Forrest Hills Dr, Watkinsville, GA 30677Off Market
A local agent can set up tours, give advice and negotiate with sellers.
A local lender can help you make sure your offer is ready when you are.
Similar homes
- $599,0004 bd3 ba3k sqft1090 Kenway Drive, Watkinsville, GA 30677For Sale
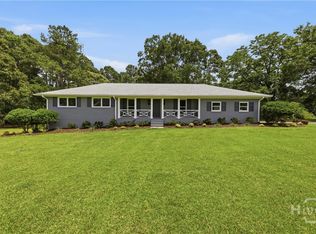
 MLS ID #CL359037, Holly Purcell, Ansley Real Estate Christie's. Hive MLS
 - $989,0006 bd4 ba3.9k sqft1080 Riverside Drive, Watkinsville, GA 30677For Sale
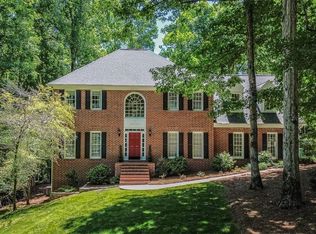 MLS ID #CL356961, Reign Streiter, Greater Athens Properties. Hive MLS
 - $999,0004 bd4 ba3.4k sqftRodney Jones, Watkinsville, GA 30677For Sale
 MLS ID #CL340153, Christina Hammond, 5Market Realty. Hive MLS
 - $997,4215 bd5 ba5.1k sqft1031 Founders Lake Dr, Athens, GA 30606For Sale
 MLS ID #CL354658, Thad Clark, Clark & Co.. Hive MLS
 - $925,0004 bd4 ba3.3k sqftRodney Jones, Watkinsville, GA 30677For SaleMLS ID #CL340148, Christina Hammond, 5Market Realty. Hive MLS
- $950,0005 bd5 ba4.3k sqft2190 Wade Drive, Bogart, GA 30622For SaleMLS ID #CL359367, Geoff Wilson, Coldwell Banker Upchurch Realty. Hive MLS
- $999,9993 bd3 ba2.6k sqft430 Stanton Way, Athens, GA 30606For SaleMLS ID #CL359938, Brant Rackley, Sound Real Estate. Hive MLS
- $1,049,9995 bd4 ba4.6k sqft2185 Clotfelter Road, Bogart, GAFor SaleMLS ID #CL357469, Matt Curtis, Keller Williams Realty Atlanta. Hive MLS
- $799,9006 bd6 ba4.1k sqft1609 Meadow Lakes Drive, Watkinsville, GA 30677New ConstructionMLS ID #CL360472, Ryan Blue, Orbit Real Estate Partners. Hive MLS
- $635,0006 bd5 ba3.3k sqft3065 Meadow Springs Drive, Watkinsville, GA 30677For SaleMLS ID #CL357250, Jennifer Westmoreland, Coldwell Banker Upchurch Realty. Hive MLS
- $695,0004 bd3 ba3.7k sqft130 Riverbottom Circle, Athens, GA 30606For SaleMLS ID #CL357335, Vonda Landrum, LGM L.L.C.. Hive MLS
- $899,0007 bd5 ba3.7k sqft1051 Spartan Lane, Athens, GA 30606For SaleMLS ID #CL348079, Ryan Blue, Orbit Real Estate Partners. Hive MLS
- $725,0004 bd3 ba4k sqft(Undisclosed Address), Bogart, GA 30622For SaleMLS ID #CL357722, Bruce Azevedo, Athens Elite Real Estate. Hive MLS
- $1,100,0004 bd4 ba3.5k sqft290 Fortson Drive, Athens, GA 30606For SaleMLS ID #CL353812, Gena Knox, Dwell Real Estate. Hive MLS
- $918,0005 bd4 ba3k sqft335 Duncan Springs Road, Athens, GA 30606For SaleMLS ID #CL357026, Holly Purcell, Ansley Real Estate Christie's. Hive MLS
- $999,9004 bd4 ba3.6k sqft1293 Beebalm Drive, Statham, GA 30666For SaleMLS ID #CL350215, Delores Jennings, Signature Real Estate of Athens, LLC. Hive MLS
- $899,9005 bd4 ba3.4k sqft1988 Beebalm Drive, Statham, GA 30666For SaleMLS ID #CL353754, Delores Jennings, Signature Real Estate of Athens, LLC. Hive MLS
- $649,5005 bd4 ba3.9k sqft400 Somerset Drive, Athens, GA 30606For SaleMLS ID #CL360034, Brandon Smith, Realty South. Hive MLS
- $1,220,0004 bd4 ba3.8k sqft2221 Gentry Lane, Statham, GA 30666For SaleMLS ID #CL358159, Sarah Lee, EXP Realty LLC. Hive MLS
- $635,0005 bd4 ba3.8k sqft250 Benjamin Drive, Athens, GA 30606For SaleMLS ID #CL355126, Jarrett Martin, Corcoran Classic Living. Hive MLS
